
775 Ebb Tide Rd.,Little River, SC 29566
Little River, SC 29566

Description
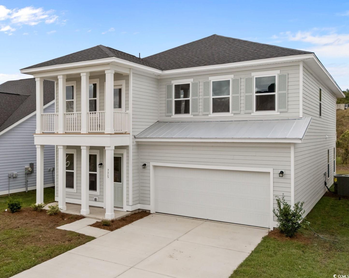
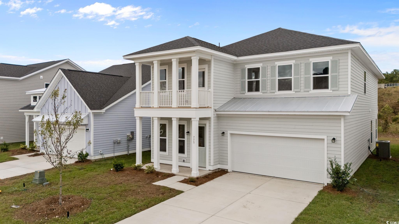
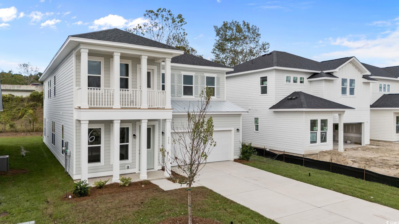
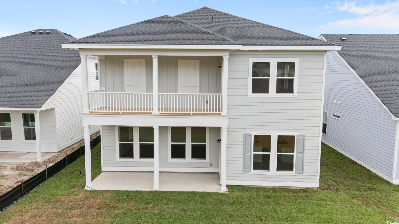
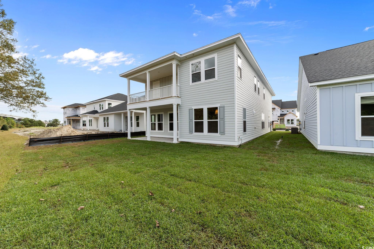
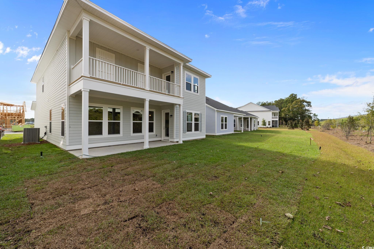
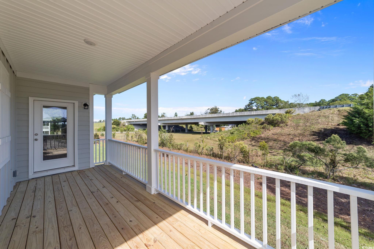
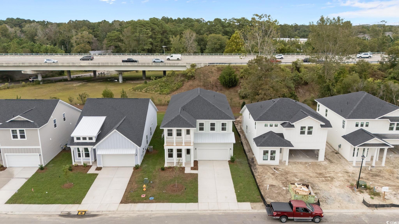
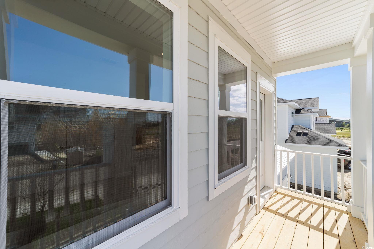
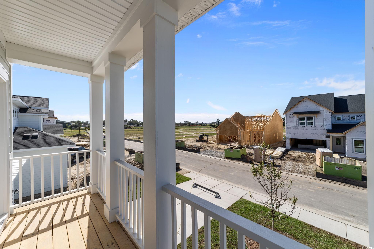
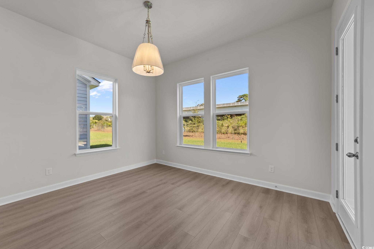
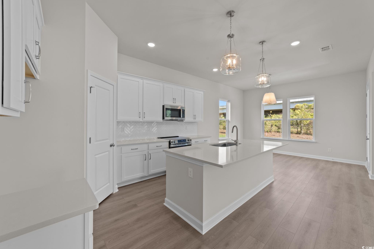
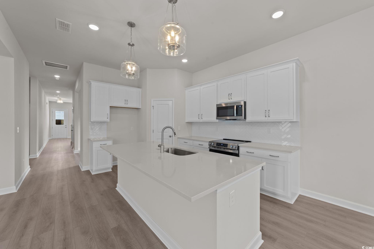
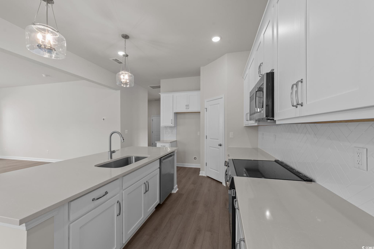
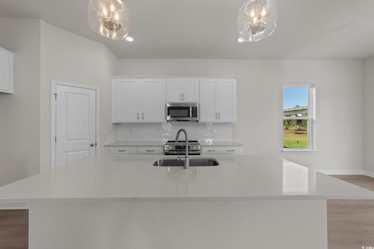
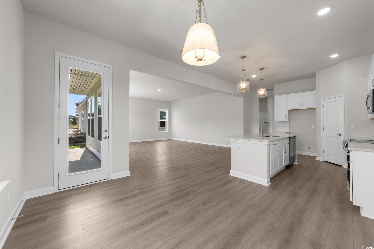
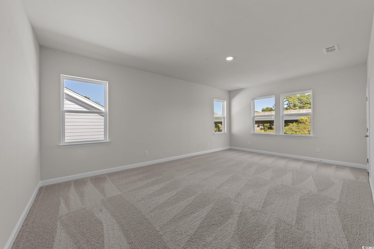
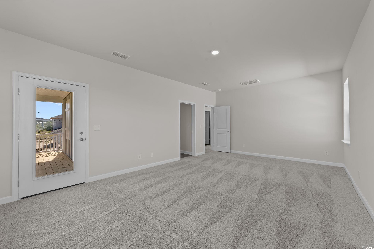
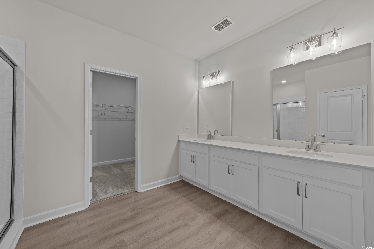
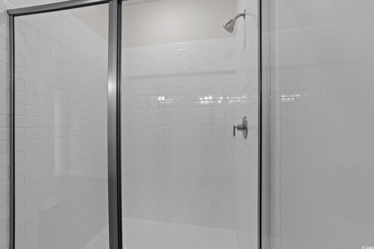
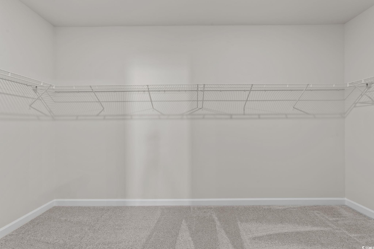
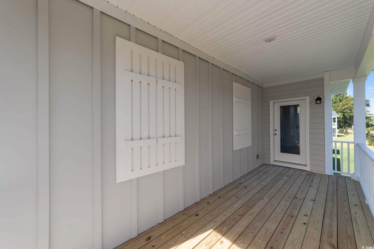
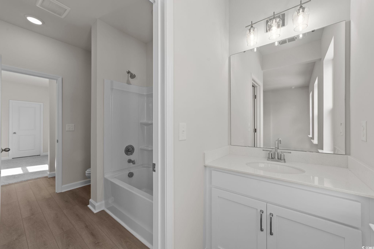
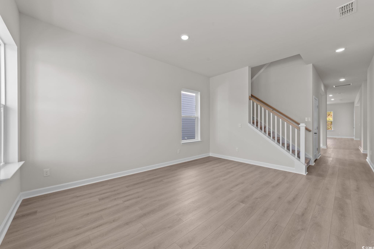
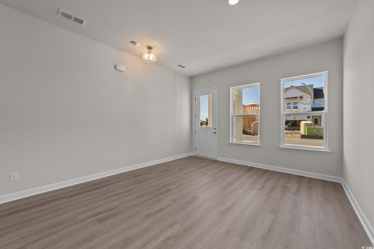
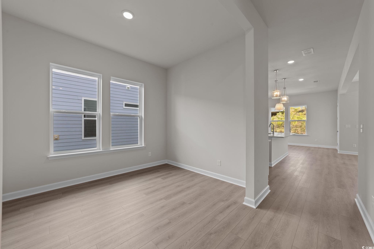

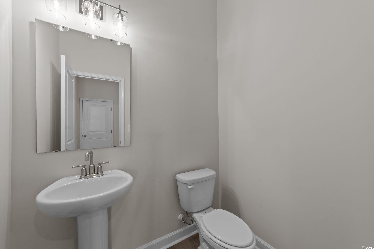
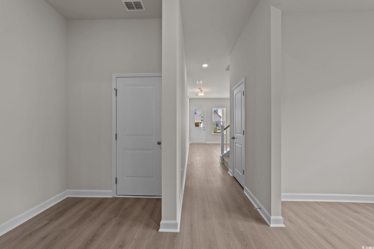
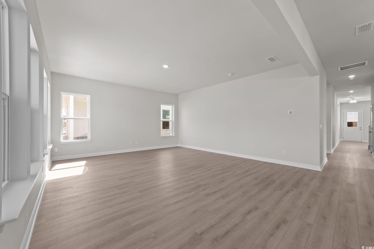
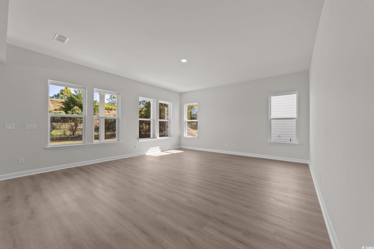
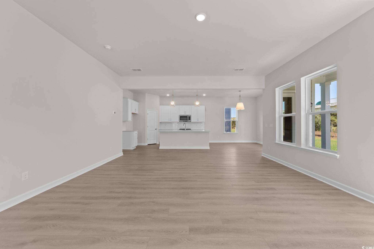
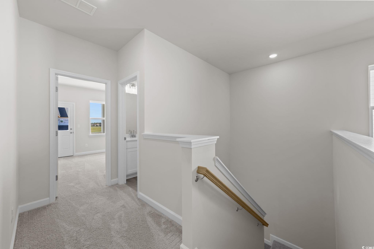
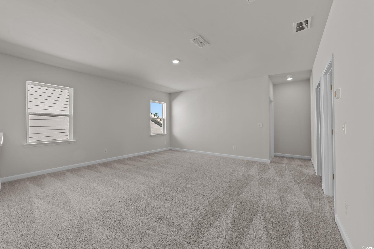
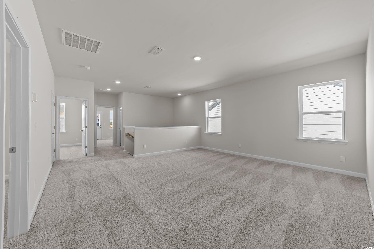
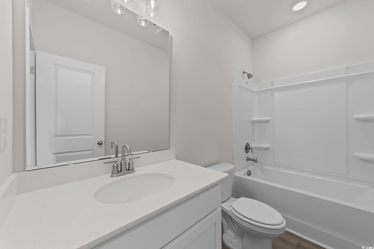
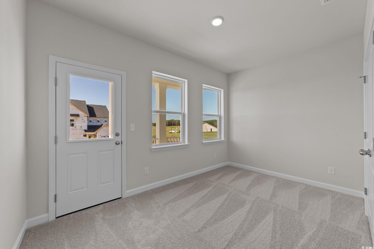
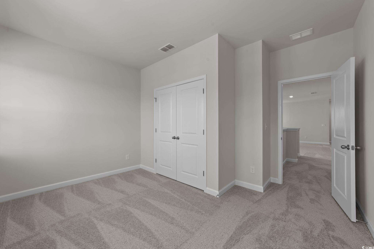
CALL ME! Ask about our special financing programs and LOW Interest rate offerings! Our largest floor plan offers the space and flexibility to fit your lifestyle, with 4 bedrooms, 2.5 baths, and an expansive layout designed for modern living. Downstairs, a flex room off the foyer and an additional living room provide versatile spaces for work, play, or entertaining. The kitchen features a large island overlooking the family room, with a breakfast area just steps away, all framed by abundant natural light. Upstairs, a huge loft anchors the bedroom level. The primary suite is a retreat of its own, complete with a spacious ensuite, walk-in closet, and a private covered rear patio. Two secondary bedrooms share a Jack-and-Jill bath, while the third enjoys its own private covered front patio. This home is finished with our Timeless Collection, a design palette that’s elegant in any era. White cabinets, nickel hardware, a crisp white herringbone backsplash, and quartz countertops create a classic look that’s as refined as it is welcomingperfect for everything from casual gatherings to a touch of Southern hospitality Please note the photos are of the model home and depict what could be built on one of our open lots.
Details
| MLS # | 2520089 |
|---|---|
| Listing Type | For Sale |
| Style | House |
| HOA Dues | $100 |
| Sub-Type | New Construction |
| Status | Pending |
| Year | 2025 |
| Days On Site | 371 |
| Listing Provided By | Ashton Charleston Residential | Jeff Proctor |
Features
| Bed(s) | 4 |
|---|---|
| Bath(s) | 3 Total |
| SQ Feet | 3,273 |
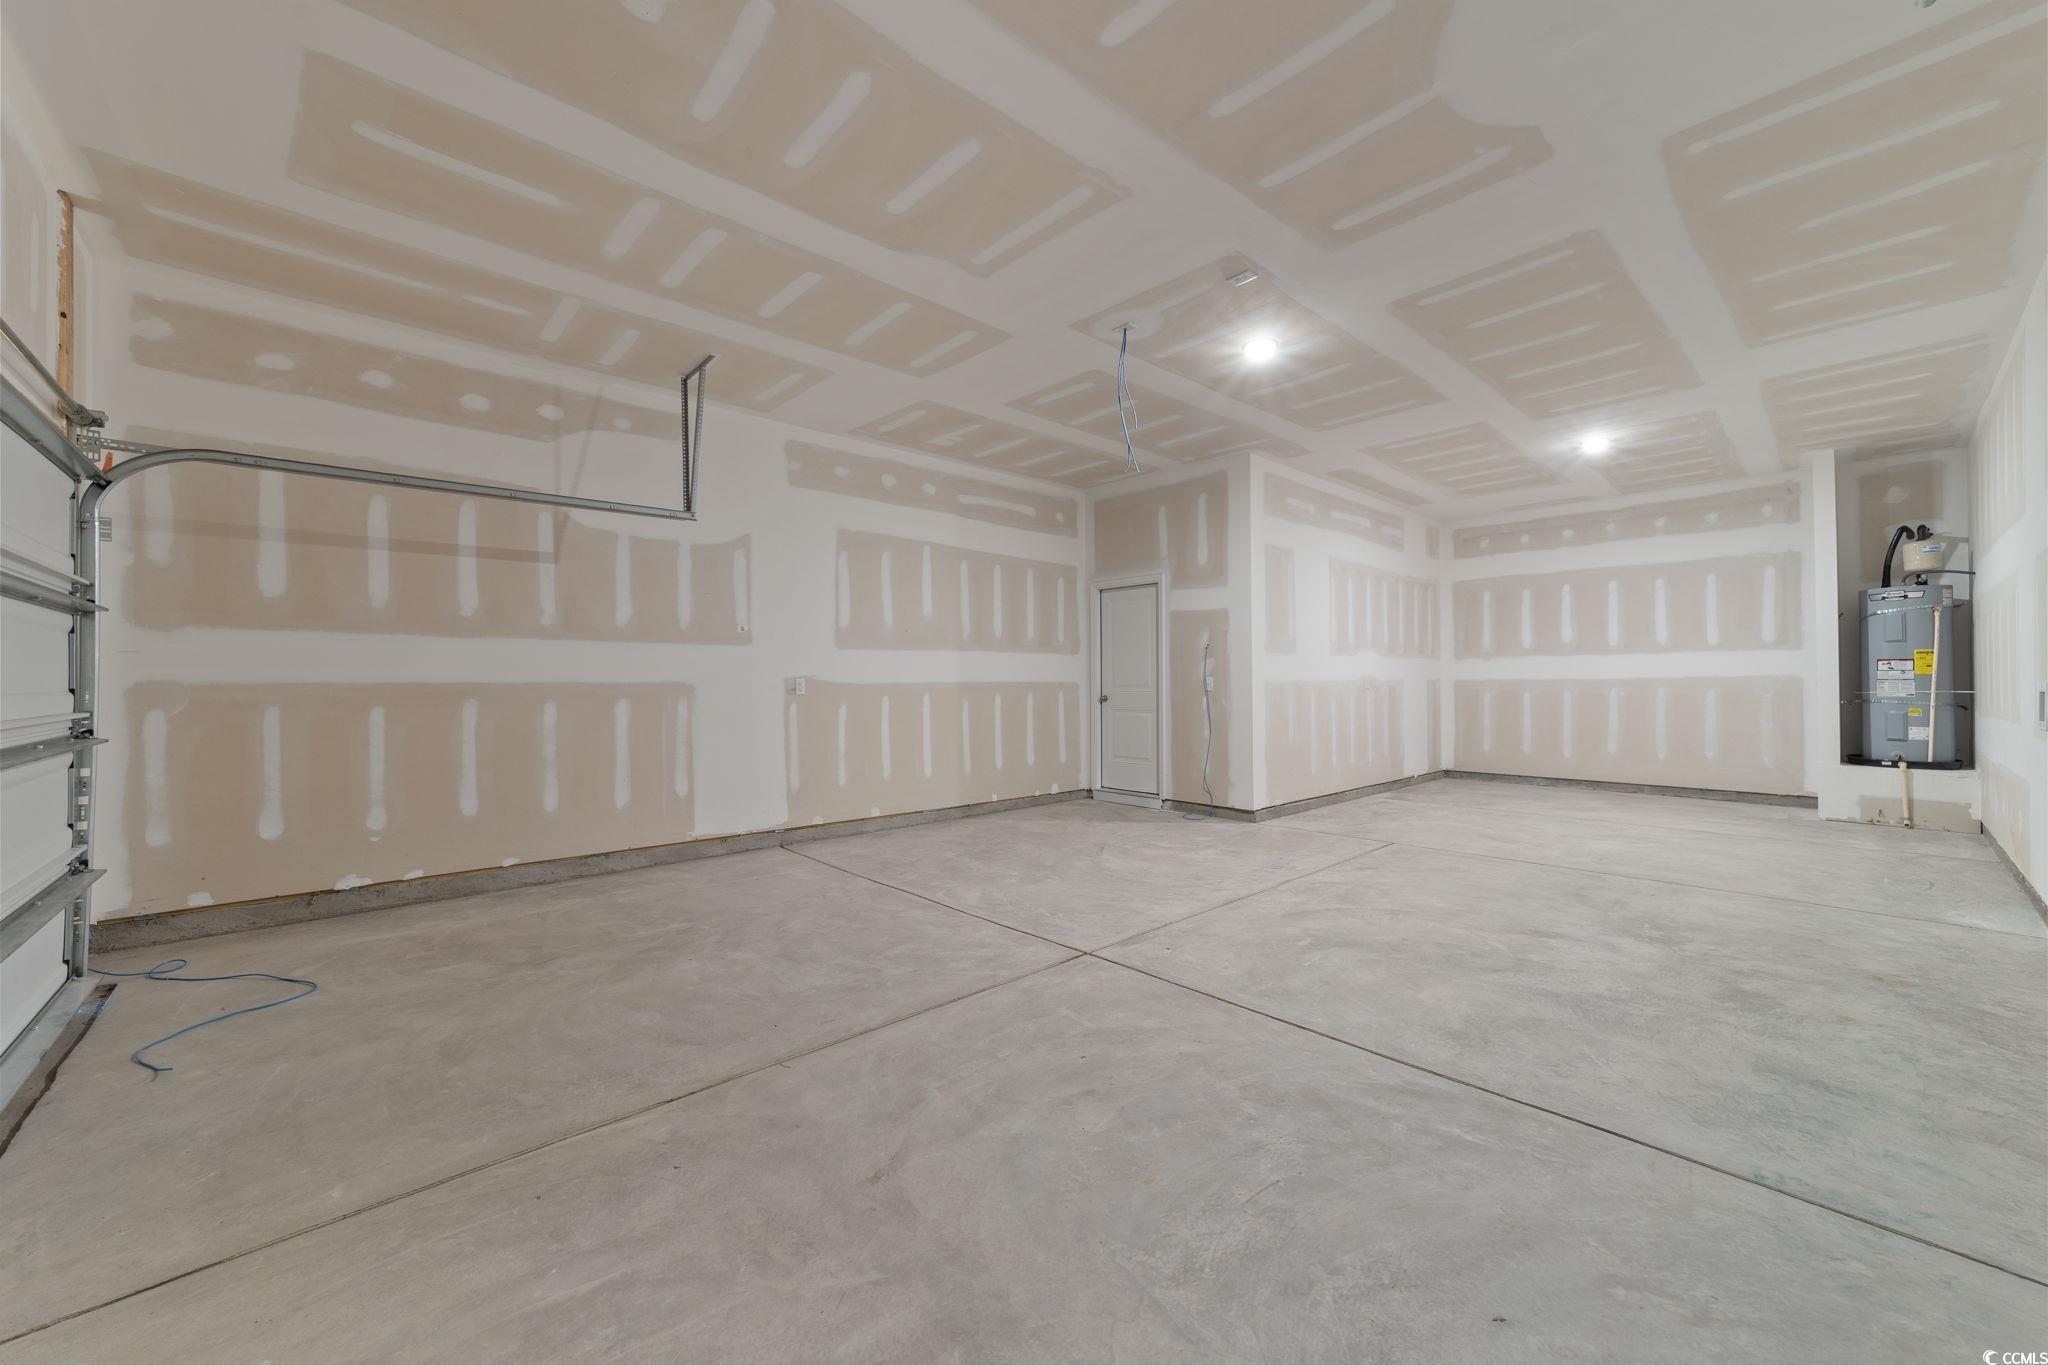
| Garage | 2 |
| Story(s) | 2 |
| Zoning | PDD |
| Acreage | 0.13 |
| Property View | Intercoastal |
Interior
| Cooling Yes / No | Yes |
|---|---|
| Cooling | Central Air |
| Heating Yes / No | Yes |
| Heating | Central, Electric |
| Interior Features | Bedroom On Main Level, Breakfast Area, Kitchen Island, Loft, Stainless Steel Appliances, Solid Surface Counters |
| Furnished | Unfurnished |
| Appliances | Dishwasher, Microwave, Range |
Exterior
| Exterior Features | Patio |
|---|---|
| Security Features | Smoke Detectors |
| Construction Materials | Other, Wood Frame |
| Foundation Details | Slab |
| Lot Features | Rectangular, Rectangular Lot |
Parking
| Garage Yes / No | Yes |
|---|---|
| Attached Garage Yes / No | Yes |
| Parking Features | Attached, Garage, Two Car Garage, Garage Door Opener |
Utilities
| Utilities | Cable Available, Electricity Available, Phone Available, Sewer Available, Underground Utilities, Water Available |
|---|
Location
| Community Features | Dock, Golf Carts Ok, Long Term Rental Allowed, Pool |
|---|
Area Information
| State | SC |
|---|---|
| County | Horry |
| City | Little River |
| Zip Code | 29566 |
| Area | 04A Little River Area South of Hwy 9 |
| Community Name | Blue Heron Retreat |
Request a showing
Request a showing
Contact
Learn More About This Property
| State | SC |
|---|---|
| County | Horry |
| City | Little River |
| Zip Code | 29566 |
| Area | 04A Little River Area South of Hwy 9 |
| Community Name | Blue Heron Retreat |