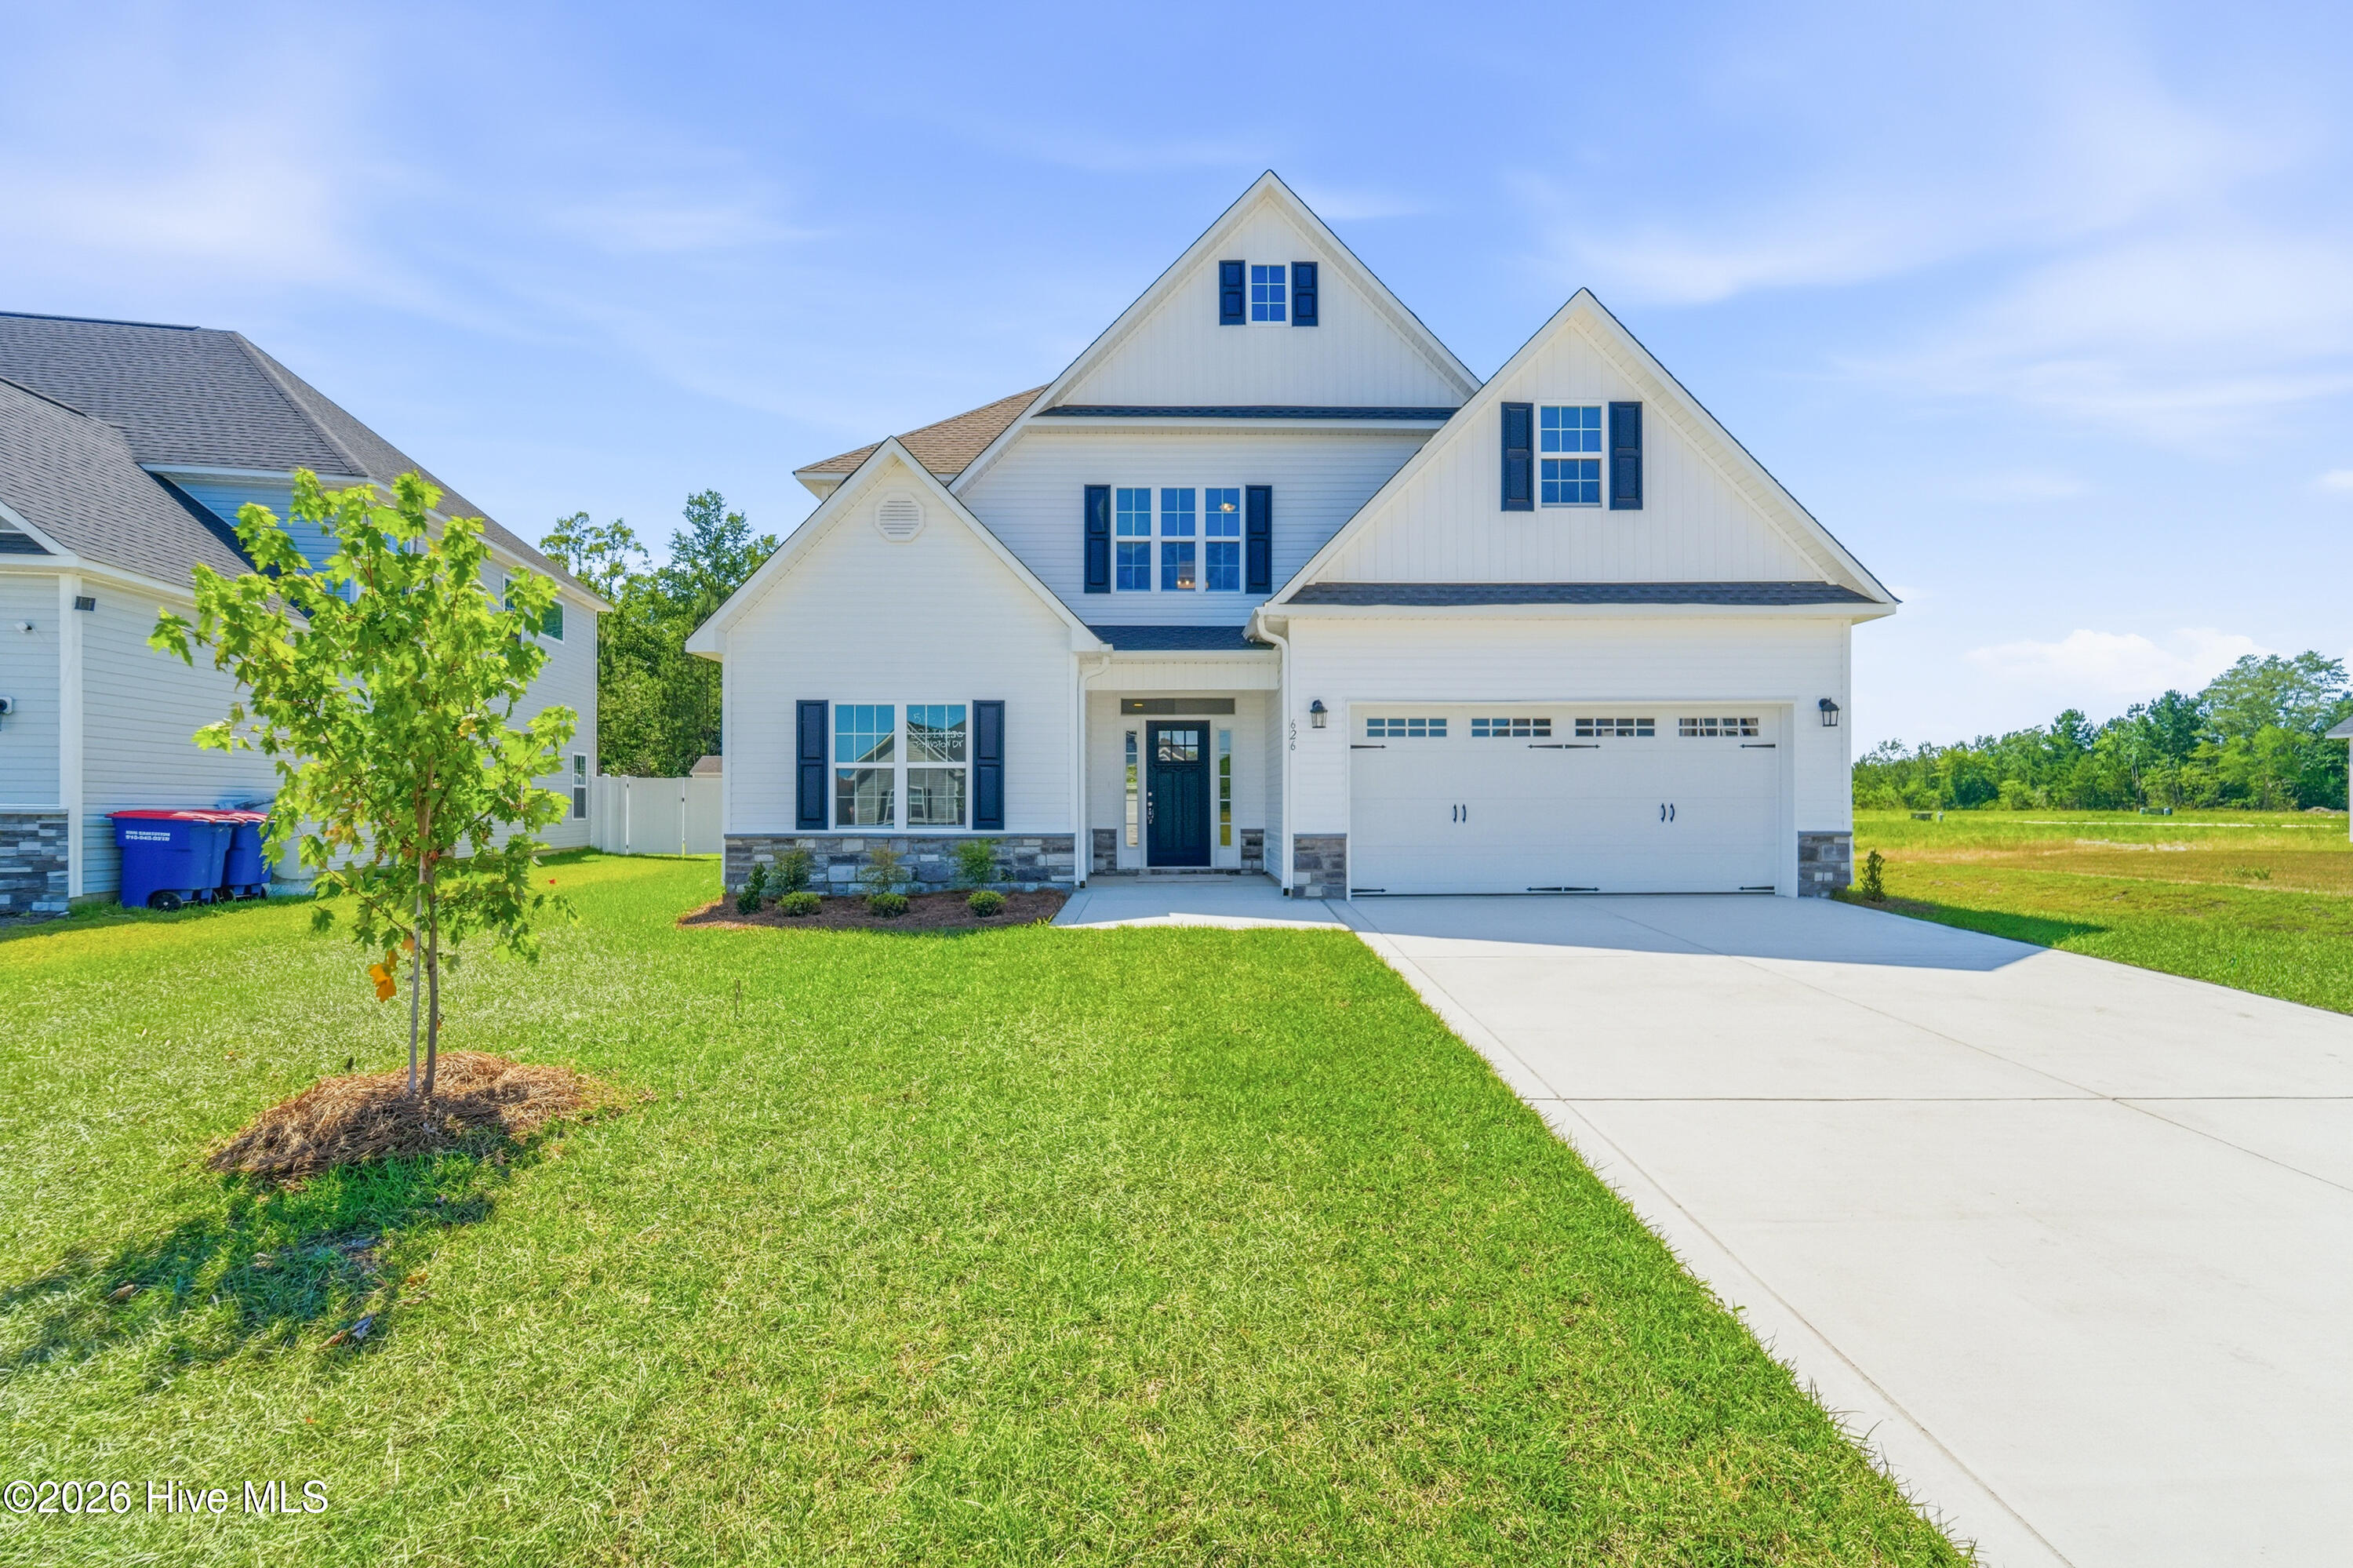
734 Atlantic Coast Lane,Jacksonville, NC 28546
Jacksonville, NC 28546


















Description
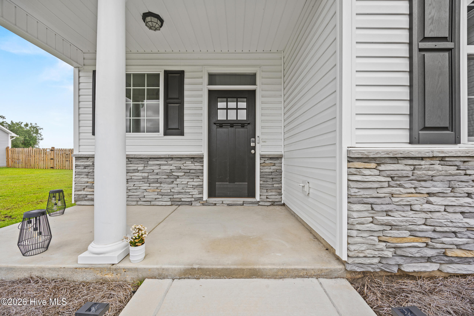
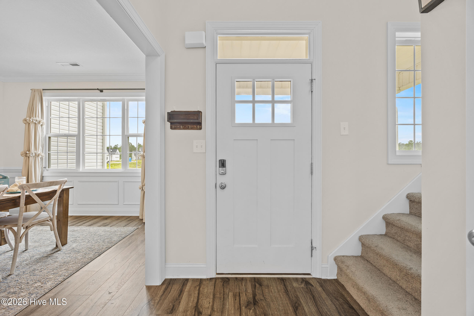
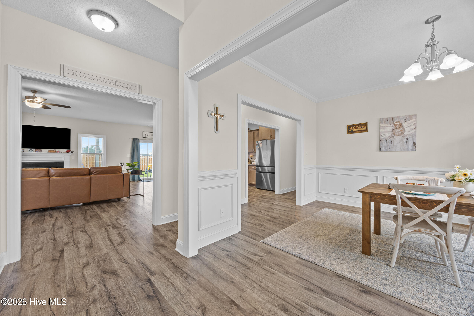
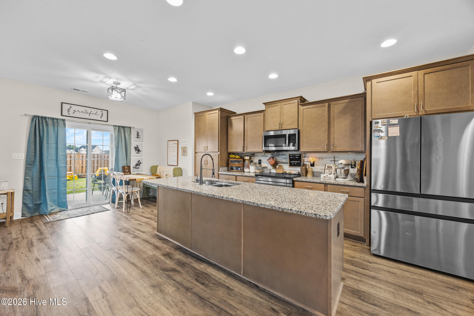
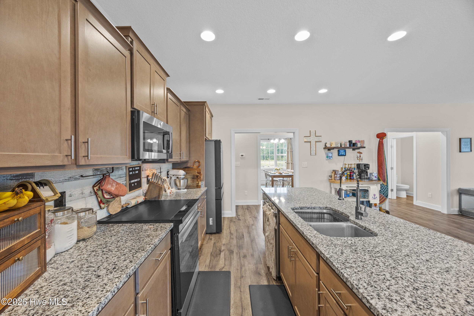
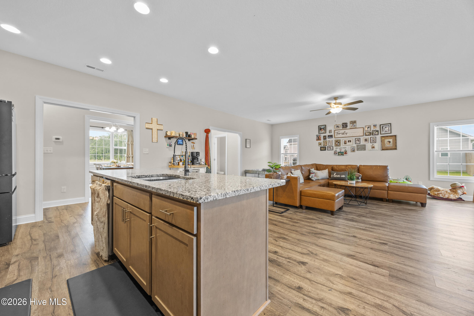
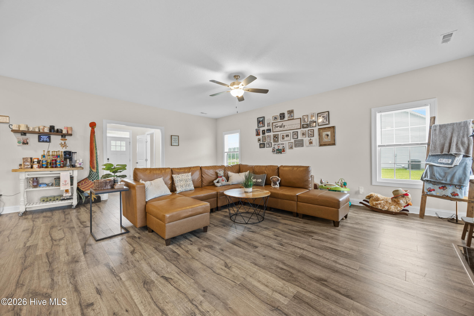
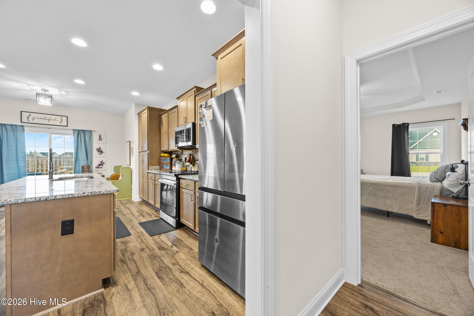
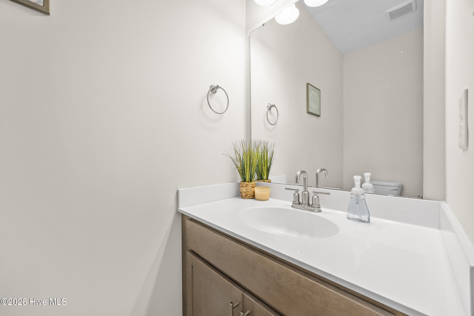
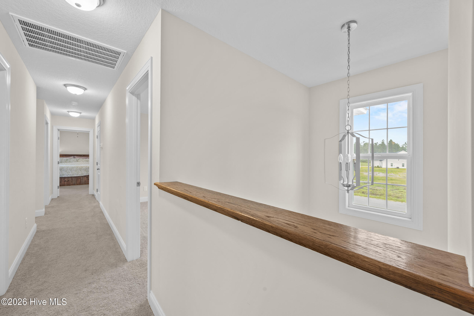
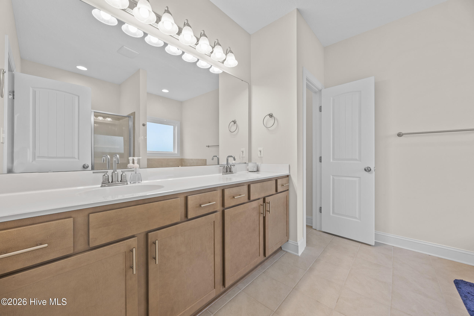
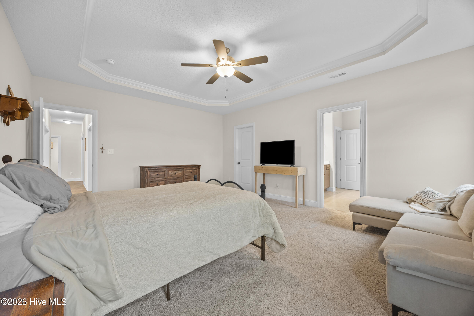
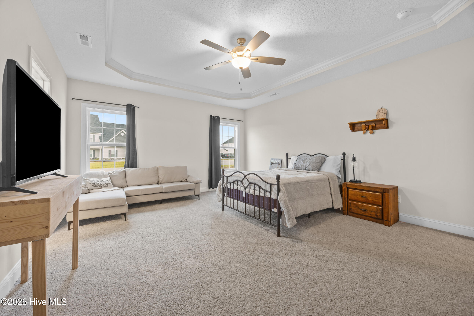
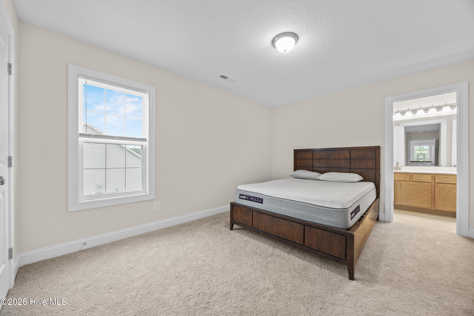
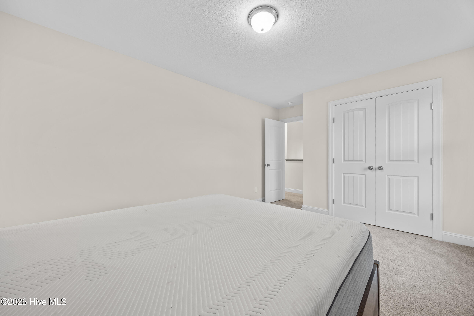
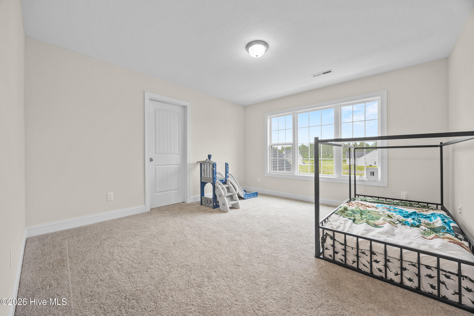
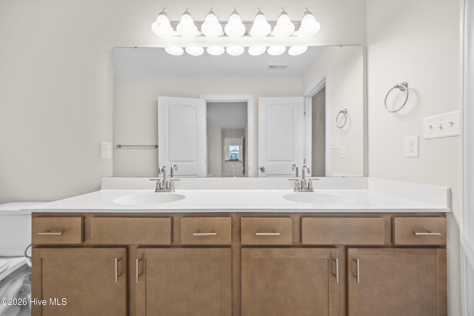
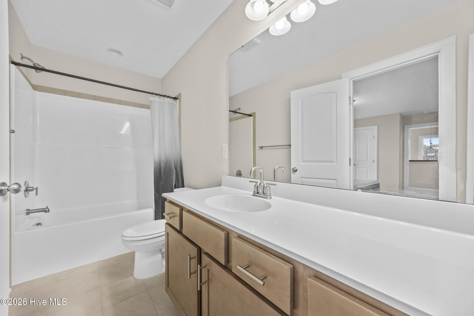
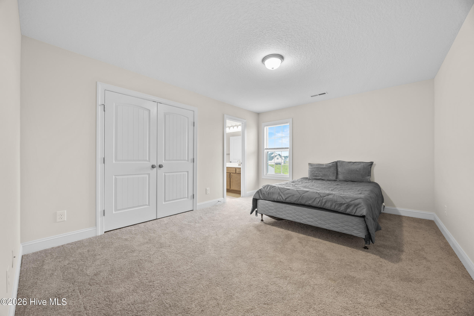
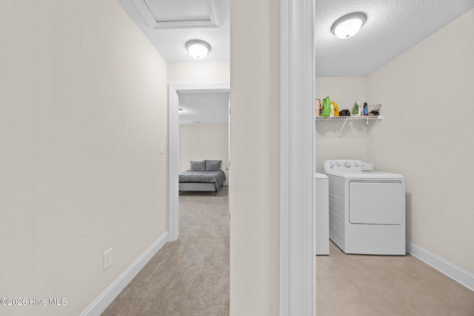
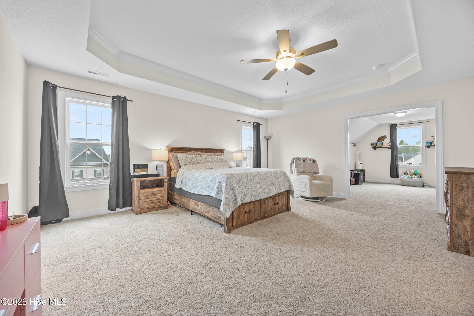
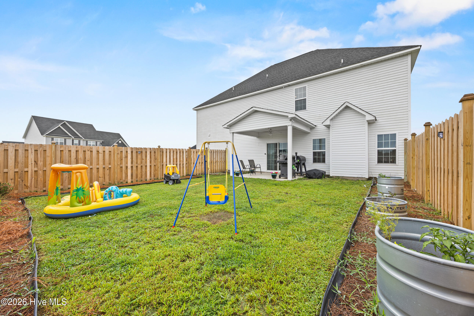
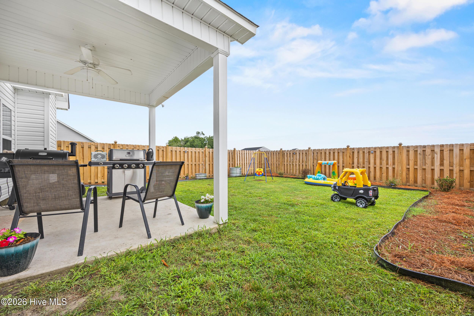
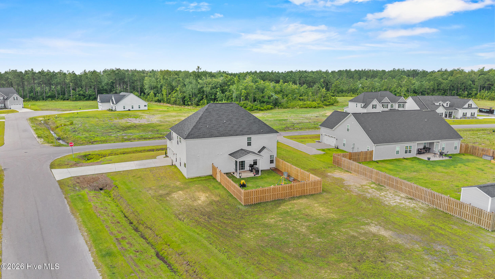
Space, style, and a thoughtfully designed layout welcome you to 734 Atlantic Coast Lane! Located in the sought-after Onslow Bay community, this spacious 5-bedroom, 4.5-bath home. This home offers over 3,300 heated square feet with room to entertain, relax, and accommodate a variety of needs. A grand two-story foyer sets the tone for the home's inviting floor plan, featuring a formal dining room, a spacious living room with a fireplace, and a beautifully designed kitchen complete with a large island, stainless steel appliances, ample cabinetry, and a breakfast area. The main level also includes a primary suite with a walk-in closet and private bath, offering additional flexibility. The second level features an expansive primary suite with a sitting area, walk-in closet, and en-suite bath with dual vanities, a soaking tub, and a separate shower. Three additional bedrooms, including a Jack-and-Jill bathroom, along with an upstairs laundry room, provide functional living space. Covered front and back porches offer comfortable outdoor areas to enjoy throughout the year, while the two-car garage provides additional storage and convenience. Conveniently located near shopping, dining, area beaches, and with easy access to Camp Lejeune, this home combines generous living space with a desirable location. Schedule your private showing today to see everything 734 Atlantic Coast Lane has to offer.
Details
| MLS # | 100585811 |
|---|---|
| Listing Type | For Sale |
| Style | House |
| HOA Dues | $375 |
| Sub-Type | Resale |
| Status | Active |
| Year | 2025 |
| Days On Site | 58 |
| Listing Provided By | MacDonald Realty Group | Anna Montanez Lopes |
Features
| Bed(s) | 5 |
|---|---|
| Bath(s) | 5 Total |
| SQ Feet | 3,364 |
| Garage | 2 |
| Story(s) | 2 |
| Zoning | R-10 |
| Acreage | 0.46 |
| Property View | None |
Interior
| Interior Features | Master Downstairs, Walk-in Closet(s), Tray Ceiling(s), Kitchen Island, Ceiling Fan(s), Pantry, Eat-in Kitchen, Walk-In Closet(s) |
|---|---|
| Heating Yes / No | Yes |
| Cooling Yes / No | Yes |
| Cooling | Central Air |
| Fireplaces Total | 1 |
| Fireplace Yes / No | Yes |
| Laundry Features | Laundry Room |
| Furnished | Unfurnished |
| Rooms Total | 9 |
Exterior
| Roof | Shingle |
|---|---|
| Foundation Details | Slab |
| View | None |
| Construction Materials | Vinyl Siding, Wood Frame |
| Security Features | Smoke Detector(s) |
Parking
| Attached Garage Yes / No | Yes |
|---|---|
| Garage Yes / No | Yes |
| Parking Features | Garage Faces Side, Attached, Additional Parking, Concrete, Garage Door Opener, Paved, Garage |
Utilities
| Utilities | Sewer Available, Water Available |
|---|
Taxes
| Tax Book Number | 85 |
|---|---|
| Tax Legal Description | L446- EVERETT PL S3 AT ONSLOW BAY |
Area Information
| State | NC |
|---|---|
| County | Onslow |
| City | Jacksonville |
| Zip Code | 28546 |
| Community Name | Onslow Bay |
| School District | Onslow |
| Elementary School | Silverdale |
| High School | White Oak |
| Listing VS Median (in Onslow Bay) | |
Price: $460,000 low | high Med: $374,900 sqft: 3,364 low | high Med: 2,486 $ / sqft: $137 low | high Med: $151 On site: 58 low | high Med: 30 | |
Market Activity 28546
Request a showing
Request a showing
Contact
Learn More About This Property
| State | NC |
|---|---|
| County | Onslow |
| City | Jacksonville |
| Zip Code | 28546 |
| Community Name | Onslow Bay |
| School District | Onslow |
| Elementary School | Silverdale |
| High School | White Oak |
| Listing VS Median (in Onslow Bay) | |
Price: $460,000 low | high Med: $374,900 sqft: 3,364 low | high Med: 2,486 $ / sqft: $137 low | high Med: $151 On site: 58 low | high Med: 30 | |