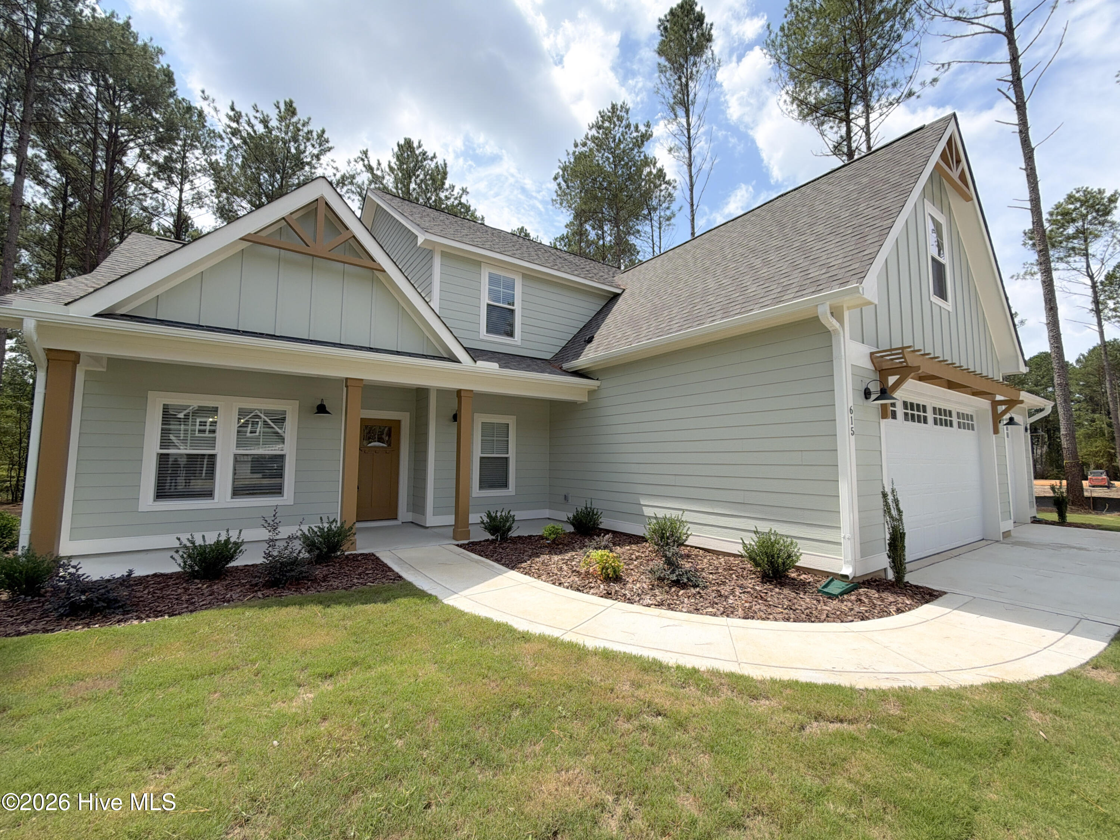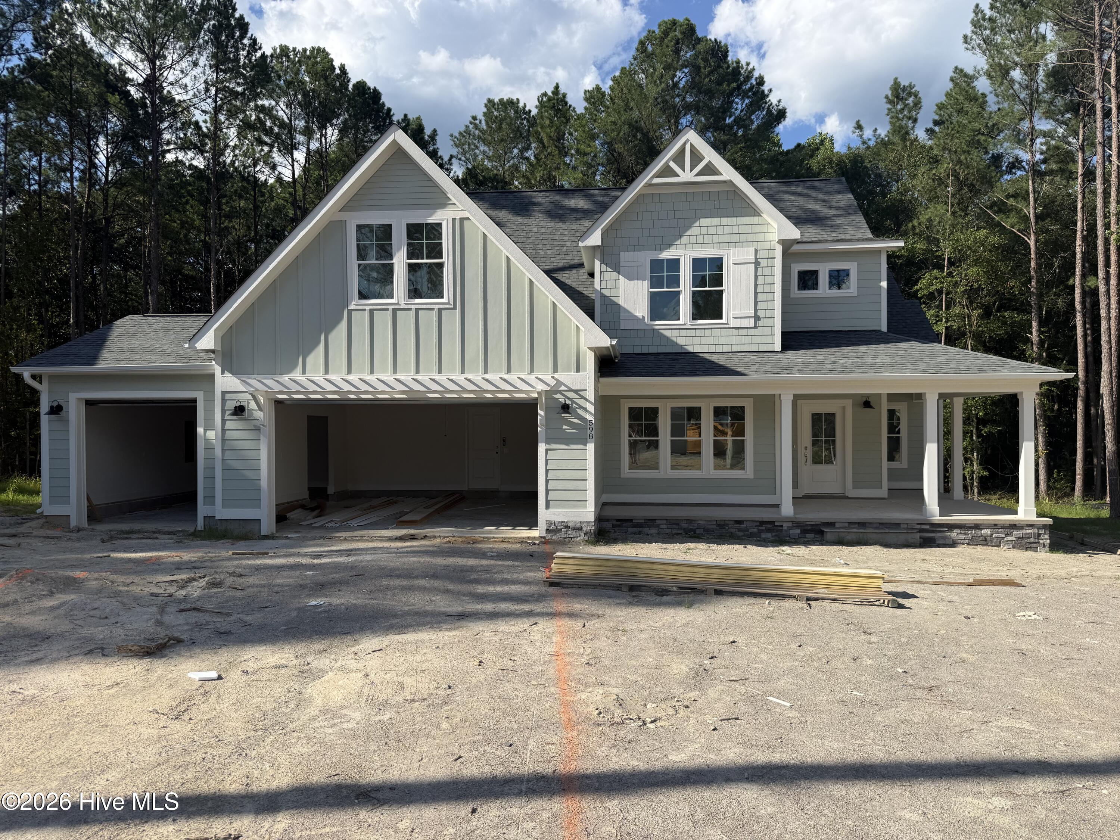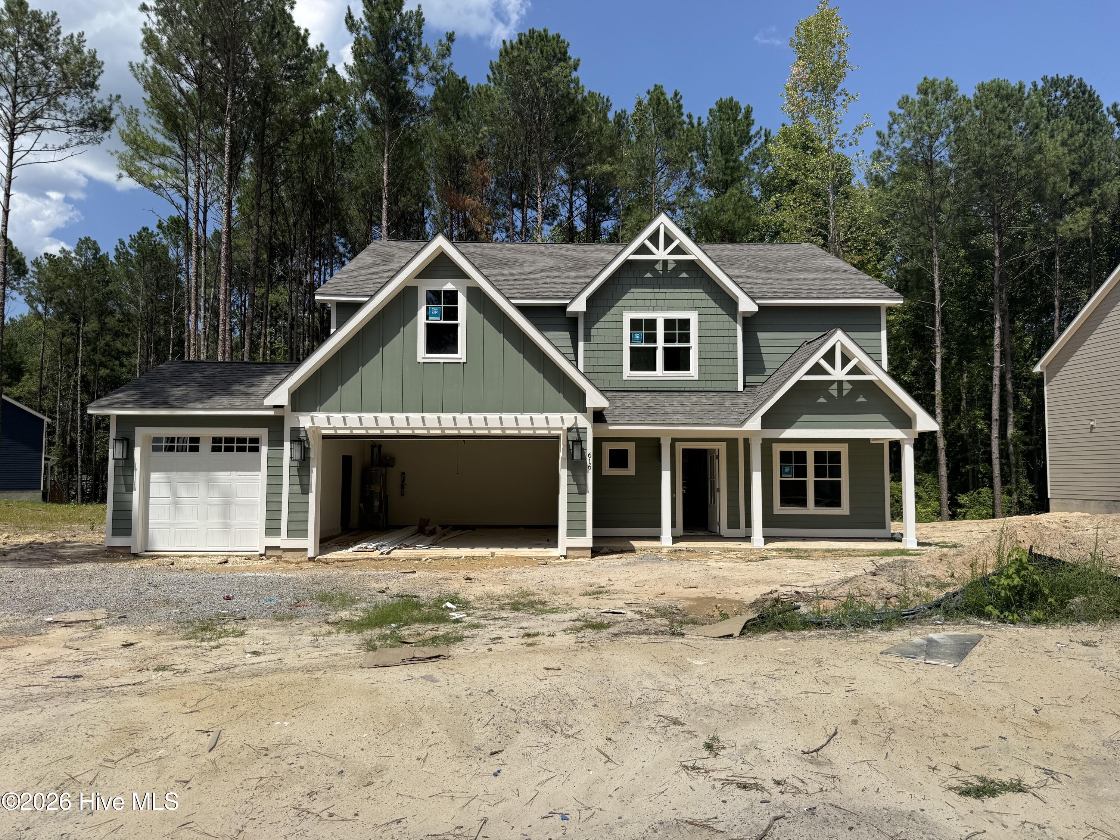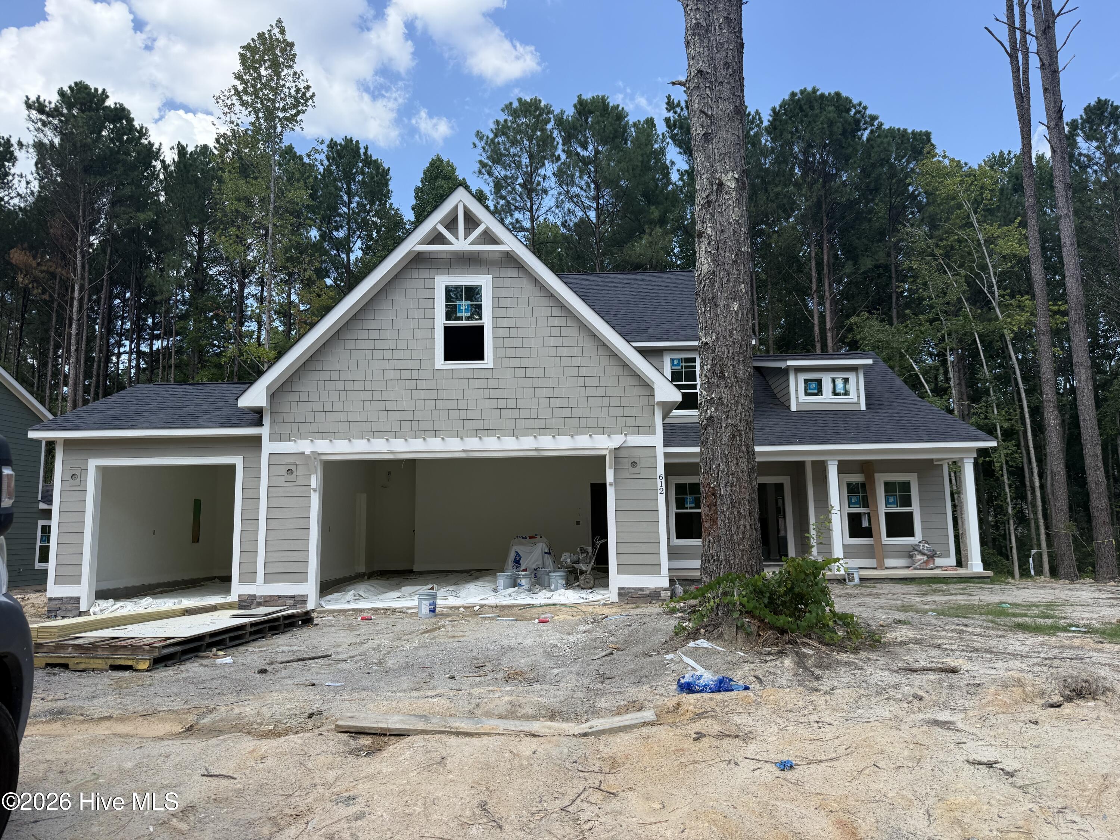
619 Gregory Street,Carthage, NC 28327
Carthage, NC 28327


Description
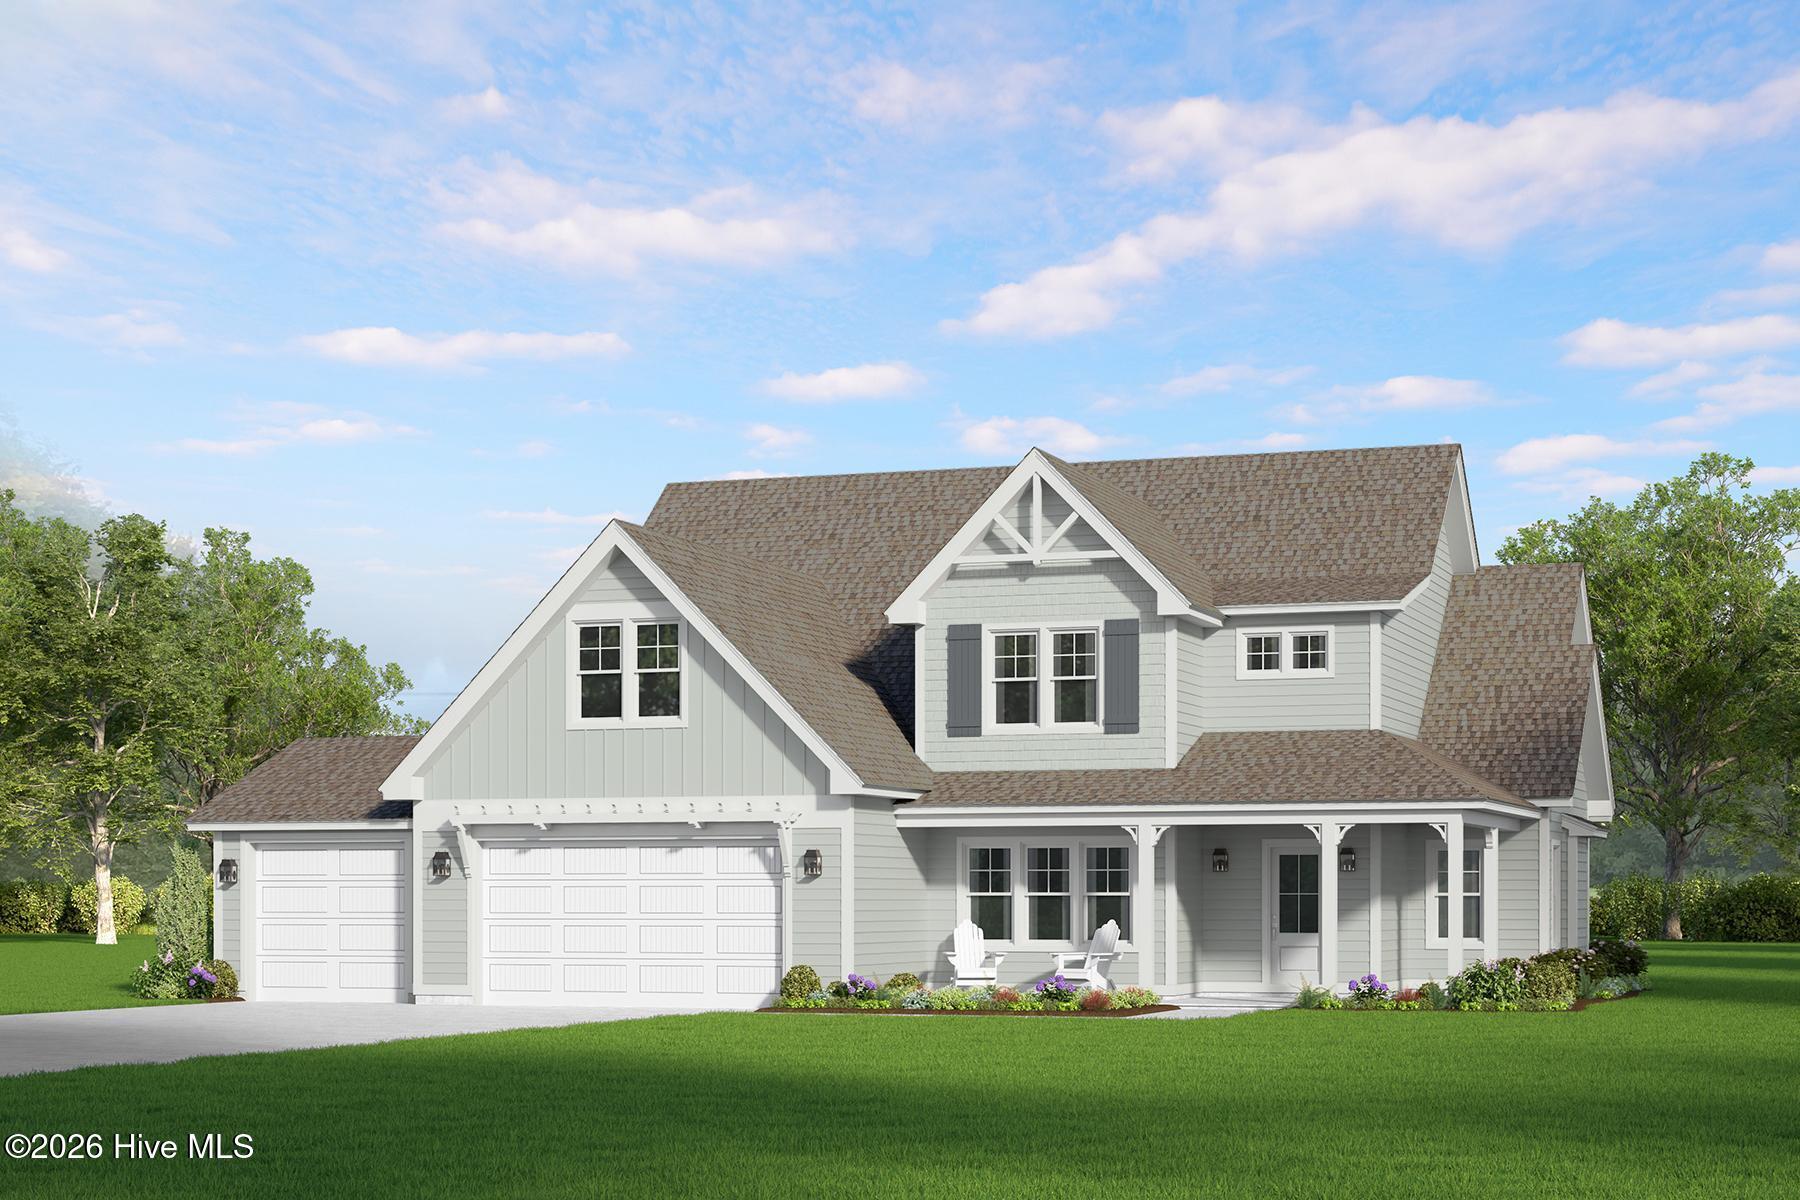
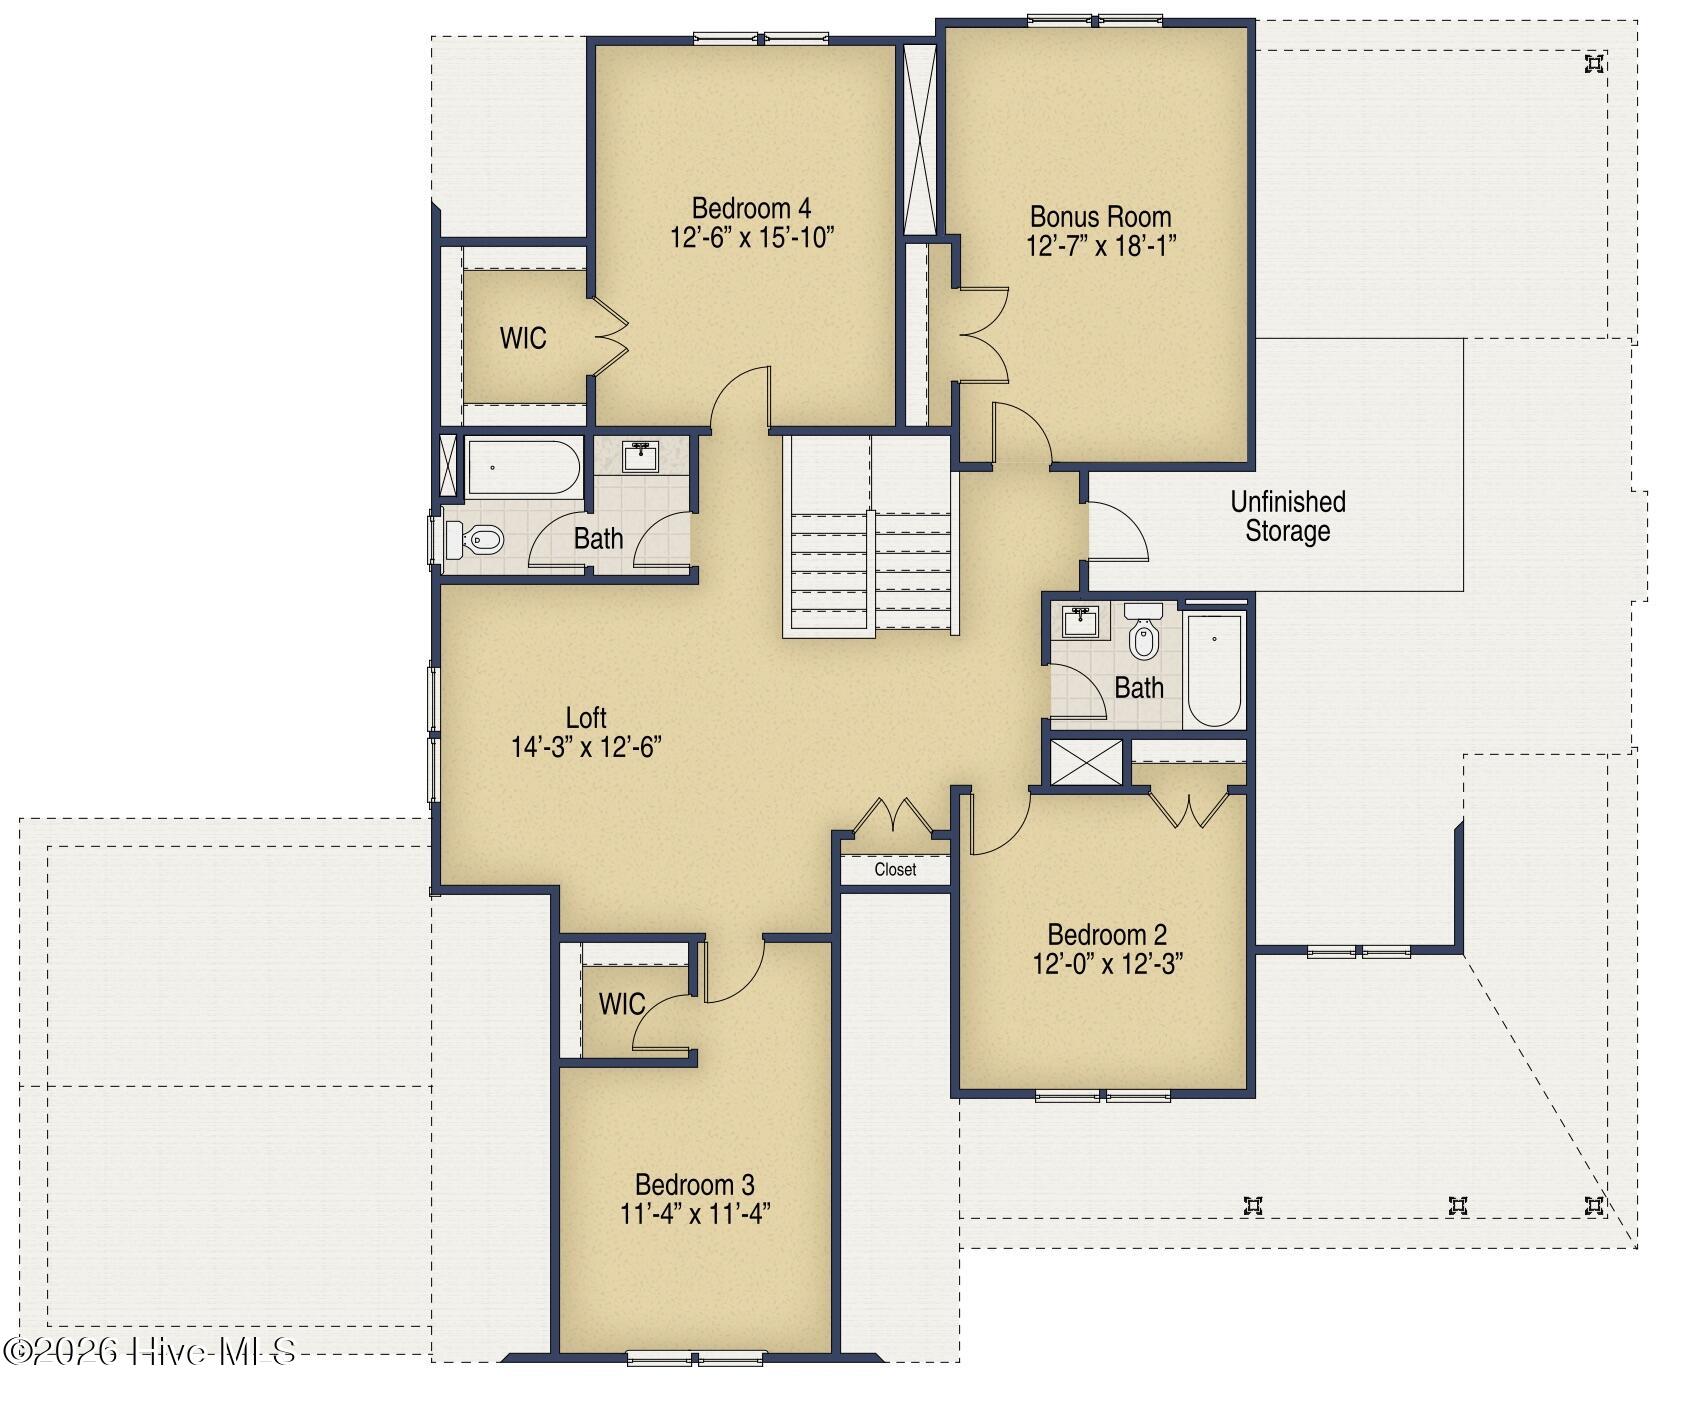
Presale- Entered for Comp purposes only. The Cadogan is a spacious 5 bedroom, 3.5 bath two-story, single family home. Thoughtful designed with a first-floor owner's suite that makes everyday living feel effortless. The large front porch offers beautiful curb appeal the Cadogan blends comfort, character, and function for the way families live today. Step inside to a bright, welcoming foyer that opens into a first floor office and living area. The open concept is perfect for gathering and hosting. The kitchen sits at the heart of the home with a large island, walk-in pantry, and easy access to the mudroom, laundry room, and 3 car garage, keeping life organized from the moment you walk in the door. The first-floor owner's suite provides a private retreat, complete with a spacious walk-in closet and a well-appointed bathroom with dual vanities and a large shower. It's the kind of comfort that meets you at the end of every day. Upstairs, the Cadogan continues to impress with three additional bedrooms, two full bathrooms, a loft for extra living space, and a bonus room. This space is perfect for a media room, fitness space, or game room. Ample storage throughout ensures everything has its place. With its flexible design, first-floor convenience, and inviting layout, the Cadogan delivers the perfect balance of size, comfort, and style. Located in the desirable Ravensbrook community, with its easy access to the Moore County airport, local shops and restaurants. With its large 1/2 acre+ homesites, Ravensbrook is designed for those who value space, scenery, and a sense of tranquility.
Details
| MLS # | 100575321 |
|---|---|
| Listing Type | For Sale |
| Style | House |
| HOA Dues | $600 |
| Sub-Type | New Construction |
| Status | Pending With Showings |
| Year | 2026 |
| Days On Site | 100 |
| Listing Provided By | Ascot Realty Inc. | Ashley Paxton |
Features
| Bed(s) | 5 |
|---|---|
| Bath(s) | 4 Total |
| SQ Feet | 3,130 |
| Garage | 3 |
| Story(s) | 2 |
| Zoning | SO PIN |
| Acreage | 0.57 |
| Property View | None |
Interior
| Interior Features | Master Downstairs, Walk-in Closet(s), Tray Ceiling(s), High Ceilings, Entrance Foyer, Kitchen Island, Ceiling Fan(s), Pantry, Walk-in Shower, Gas Log, Walk-In Closet(s) |
|---|---|
| Heating Yes / No | Yes |
| Cooling Yes / No | Yes |
| Cooling | Central Air |
| Fireplace Features | Gas Log |
| Fireplaces Total | 1 |
| Fireplace Yes / No | Yes |
| Rooms Total | 10 |
Exterior
| Roof | Architectural Shingle |
|---|---|
| Foundation Details | Slab |
| View | None |
| Construction Materials | Fiber Cement, Wood Frame |
Parking
| Attached Garage Yes / No | Yes |
|---|---|
| Garage Yes / No | Yes |
| Parking Features | Garage Faces Front, Garage Door Opener |
Utilities
| Utilities | Cable Available, Sewer Connected, Water Connected |
|---|
Taxes
| Tax Assessed Value | 699687 |
|---|---|
| Tax Book Number | 21 |
| Tax Legal Description | Ravensbrook Lot 86, Ph 4 |
| Tax Year | 2026 |
Area Information
| State | NC |
|---|---|
| County | Moore |
| City | Carthage |
| Zip Code | 28327 |
| Community Name | Ravensbrook |
| School District | Moore County Schools |
| Elementary School | McDeeds Creek |
| High School | Union Pines |
| Listing VS Median (in Ravensbrook) | |
Price: $699,687 low | high Med: $679,735 sqft: 3,130 low | high Med: 3,130 $ / sqft: $224 low | high Med: $217 On site: 100 low | high Med: 37.5 | |
Market Activity 28327
Request a showing
Request a showing
Contact
Learn More About This Property
| State | NC |
|---|---|
| County | Moore |
| City | Carthage |
| Zip Code | 28327 |
| Community Name | Ravensbrook |
| School District | Moore County Schools |
| Elementary School | McDeeds Creek |
| High School | Union Pines |
| Listing VS Median (in Ravensbrook) | |
Price: $699,687 low | high Med: $679,735 sqft: 3,130 low | high Med: 3,130 $ / sqft: $224 low | high Med: $217 On site: 100 low | high Med: 37.5 | |