
Description
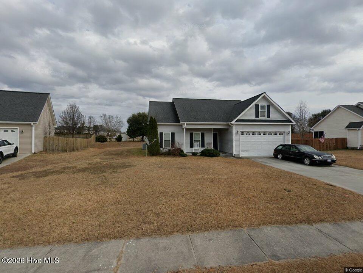
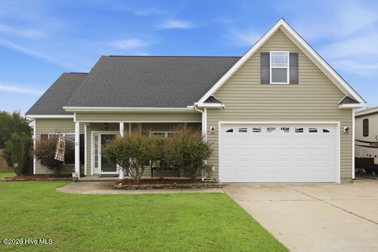
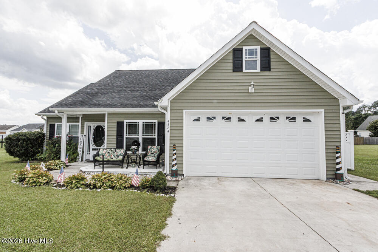
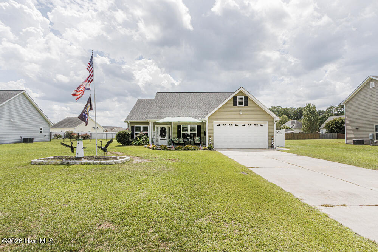
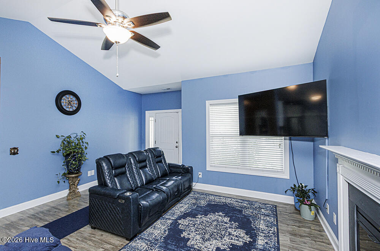
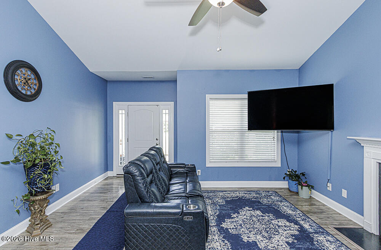
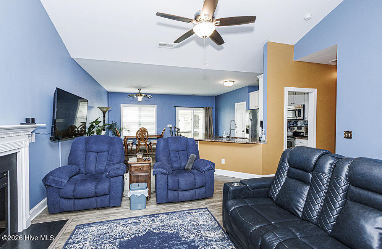
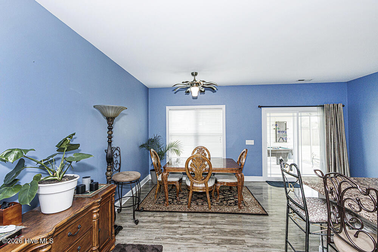
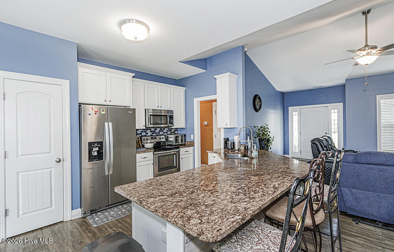
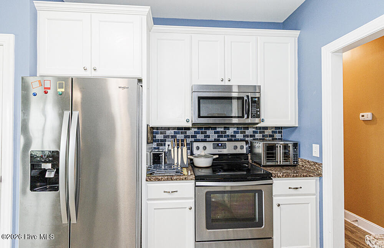
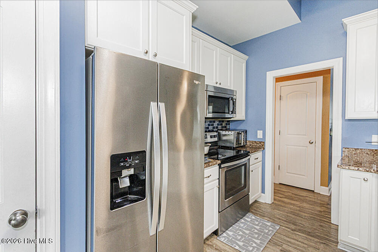
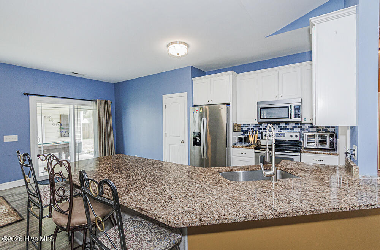
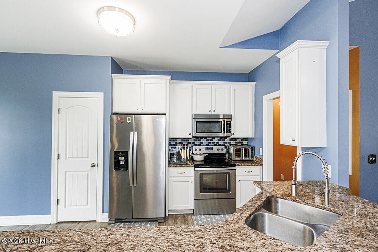
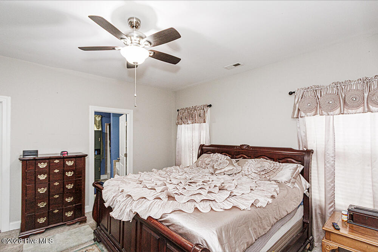
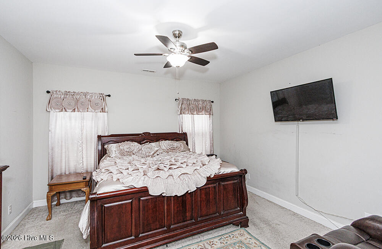
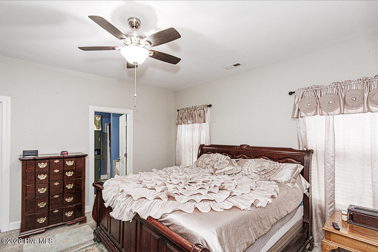
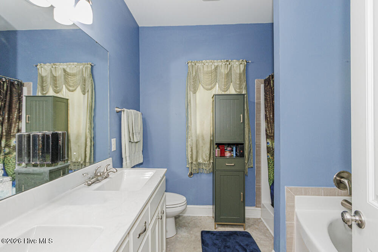
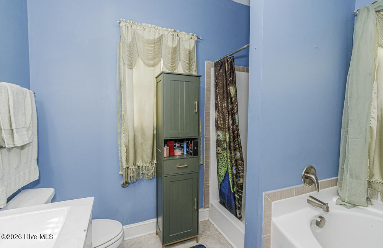
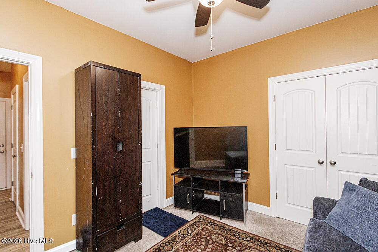
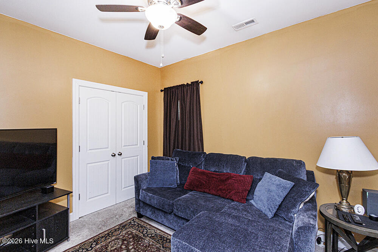
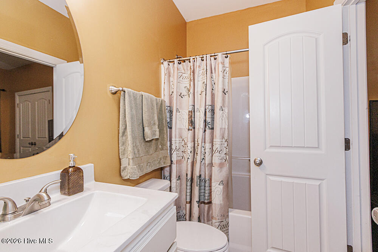
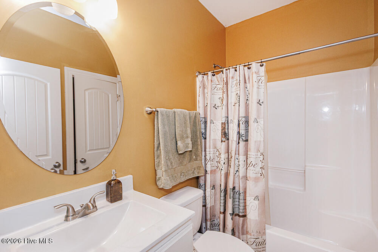
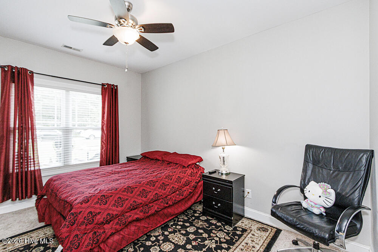
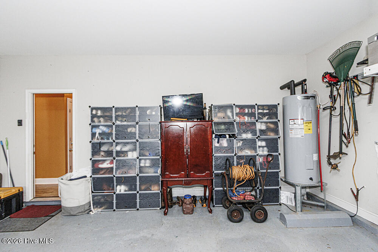
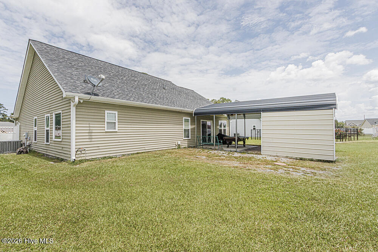
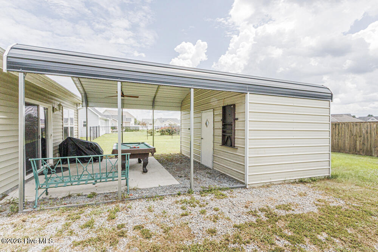
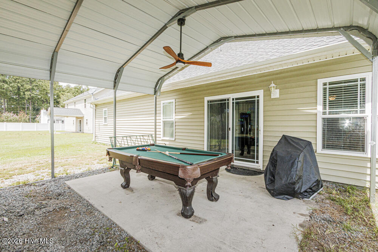
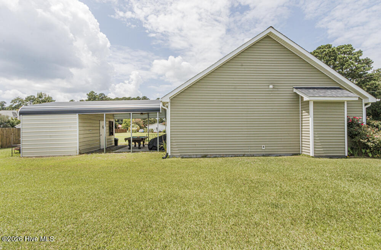
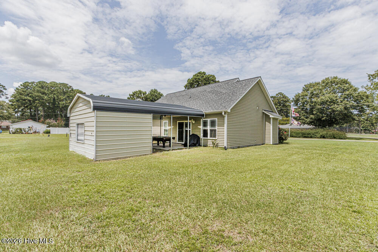
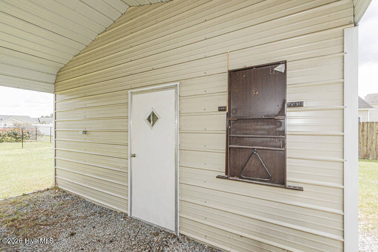
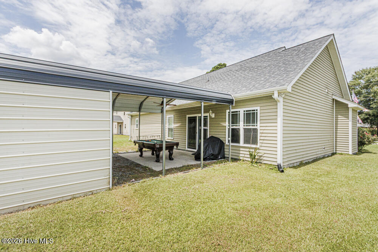
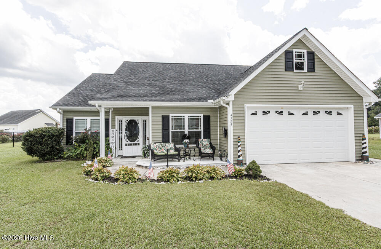
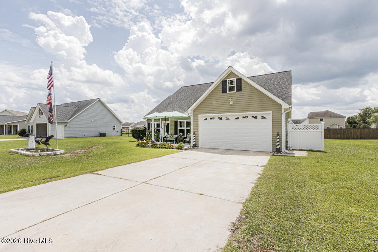
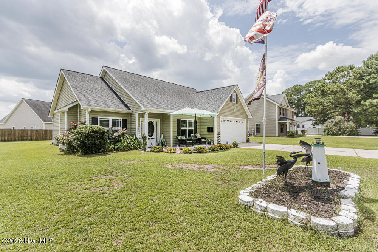
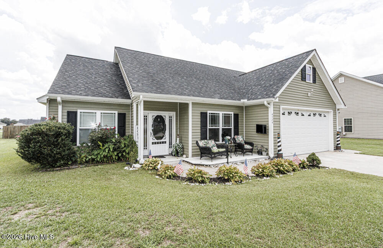
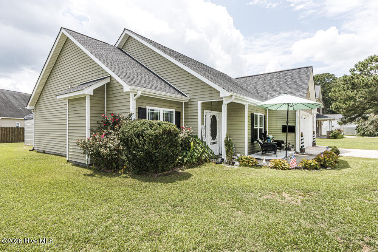
Welcome home to this gorgeous 3-bedroom, 2-bath ranch home offering a comfortable open-concept layout and inviting spaces throughout. The spacious family room features a fireplace and ceiling fan, creating a warm and relaxing gathering space. The well-appointed kitchen with tile backsplash, and ample workspace, making it both stylish and functional. The adjoining dining area features an attractive light/fan combination and provides the perfect setting for everyday meals or entertaining. The generous owner's suite offers a ceiling fan and a private bathroom complete with a double vanity, separate soaking tub, and walk-in shower. Two additional spacious bedrooms provide plenty of room for family, guests, a home office, or flex space. Step outside and enjoy the generous yard and covered patio, complete with a ceiling fan for comfortable outdoor entertaining. The pool table conveys with the home, adding even more fun and entertainment space. A welcoming front seating area provides another great spot to relax and enjoy the neighborhood. The large storage shed includes electricity, offering excellent additional storage or workspace potential. Conveniently located near shopping, dining, and major amenities, with easy access to Greenville, this home combines comfort, convenience, and functionality. Move-in ready and waiting for its next owner--come see all this beautiful ranch home has to offer!
Details
| MLS # | 100595680 |
|---|---|
| Listing Type | For Sale |
| Style | House |
| Sub-Type | Resale |
| Status | Active |
| Year | 2017 |
| Days On Site | 14 |
| Listing Provided By | All Good Real Estate LLC | Phyllis Algood |
Features
| Bath(s) | 2 Total |
|---|---|
| SQ Feet | 1,500 |
| Garage | 2 |
| Story(s) | 1 |
| Zoning | R12 |
| Acreage | 0.28 |
| Property View | None |
Interior
| Interior Features | Master Downstairs, Ceiling Fan(s) |
|---|---|
| Heating Yes / No | Yes |
| Cooling Yes / No | Yes |
| Cooling | Central Air |
| Fireplace Yes / No | No |
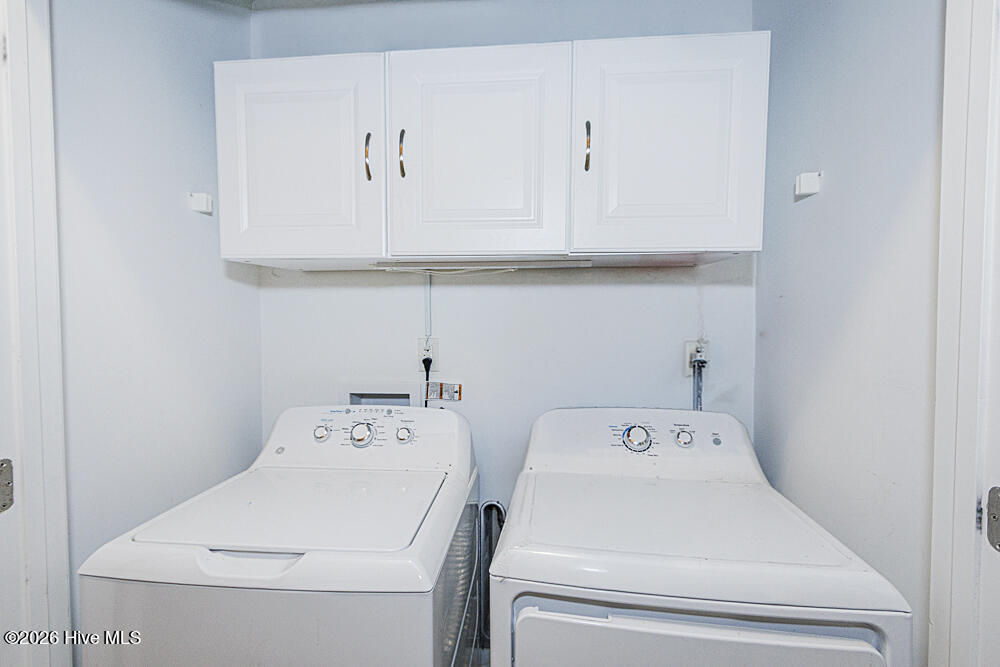
| Laundry Features | Dryer Hookup, Washer Hookup |
| Rooms Total | 5 |
Exterior
| Exterior Features | Thermal Doors |
|---|---|
| Roof | Shingle |
| Foundation Details | Slab |
| View | None |
| Construction Materials | Vinyl Siding, Wood Frame |
Parking
| Attached Garage Yes / No | Yes |
|---|---|
| Garage Yes / No | Yes |
| Parking Features | Paved, Garage |
Utilities
| Utilities | Sewer Available, Water Available |
|---|
Taxes
| Tax Assessed Value | 251829 |
|---|---|
| Tax Book Number | 71 |
| Tax Legal Description | Pine View |
| Tax Year | 2026 |
Area Information
| State | NC |
|---|---|
| County | Pitt |
| City | Ayden |
| Zip Code | 28513 |
| Community Name | Pine View |
| School District | Pitt County Schools |
| Elementary School | Ayden Elementary School |
| High School | Ayden-Grifton High School |
| Listing VS Median (in Pine View) | |
Price: $278,000 low | high Med: $275,000 sqft: 1,500 low | high Med: 1,777 $ / sqft: $185 low | high Med: $155 On site: 14 low | high Med: 50 | |
Market Activity 28513
Request a showing
Request a showing
Contact
Learn More About This Property
| State | NC |
|---|---|
| County | Pitt |
| City | Ayden |
| Zip Code | 28513 |
| Community Name | Pine View |
| School District | Pitt County Schools |
| Elementary School | Ayden Elementary School |
| High School | Ayden-Grifton High School |
| Listing VS Median (in Pine View) | |
Price: $278,000 low | high Med: $275,000 sqft: 1,500 low | high Med: 1,777 $ / sqft: $185 low | high Med: $155 On site: 14 low | high Med: 50 | |