








Description
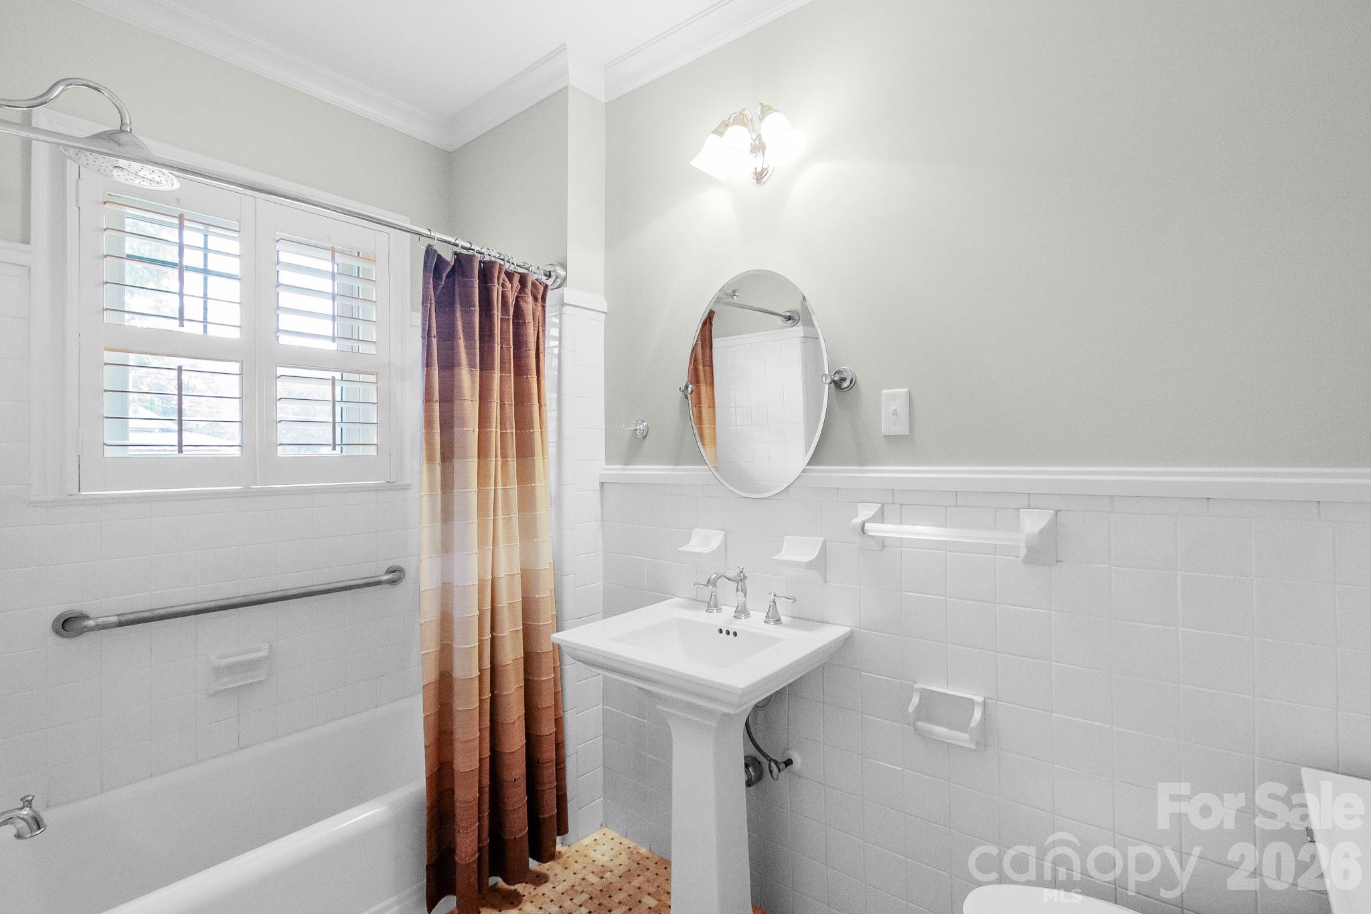
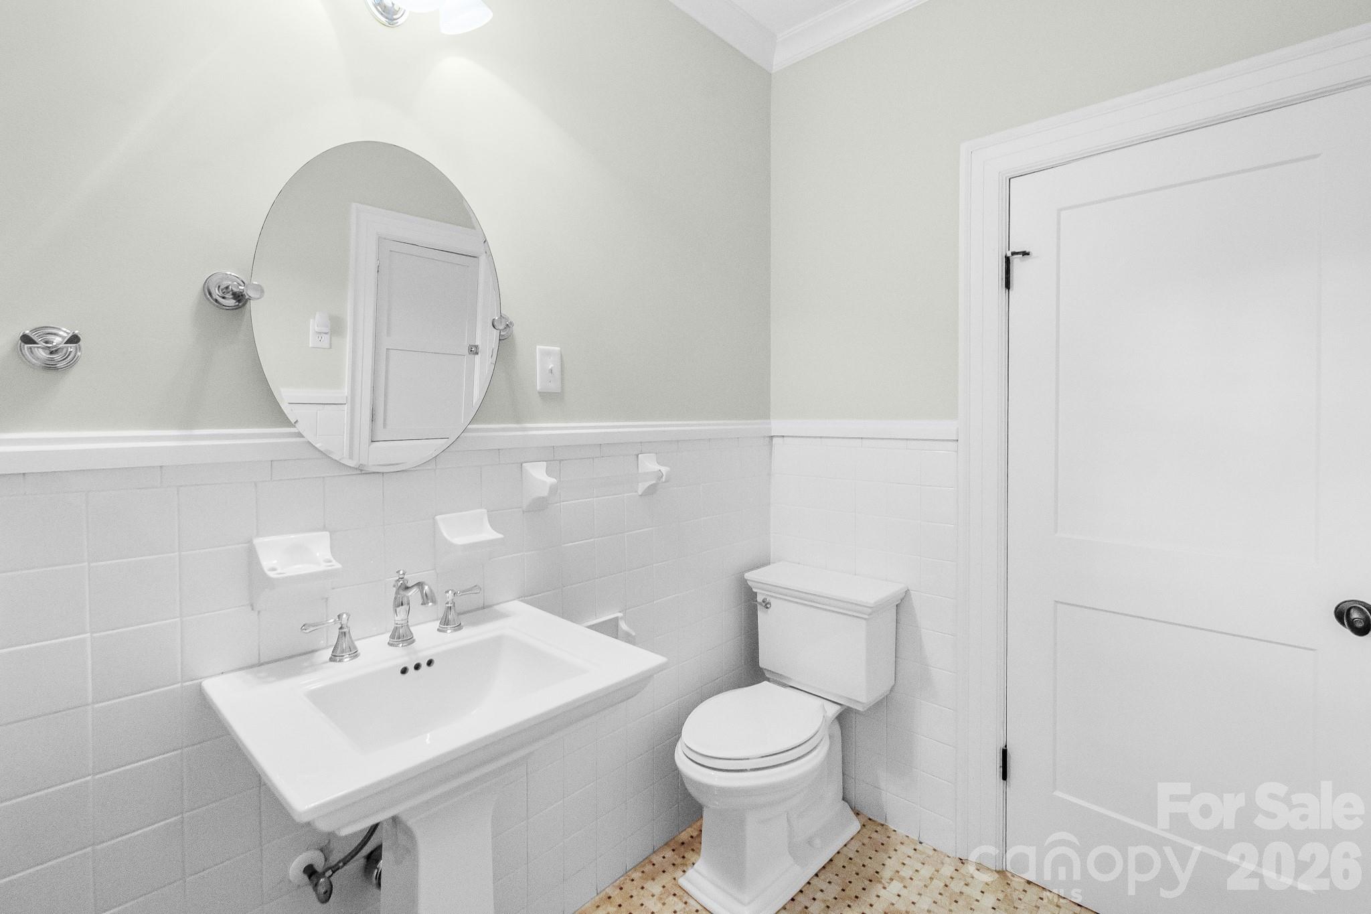
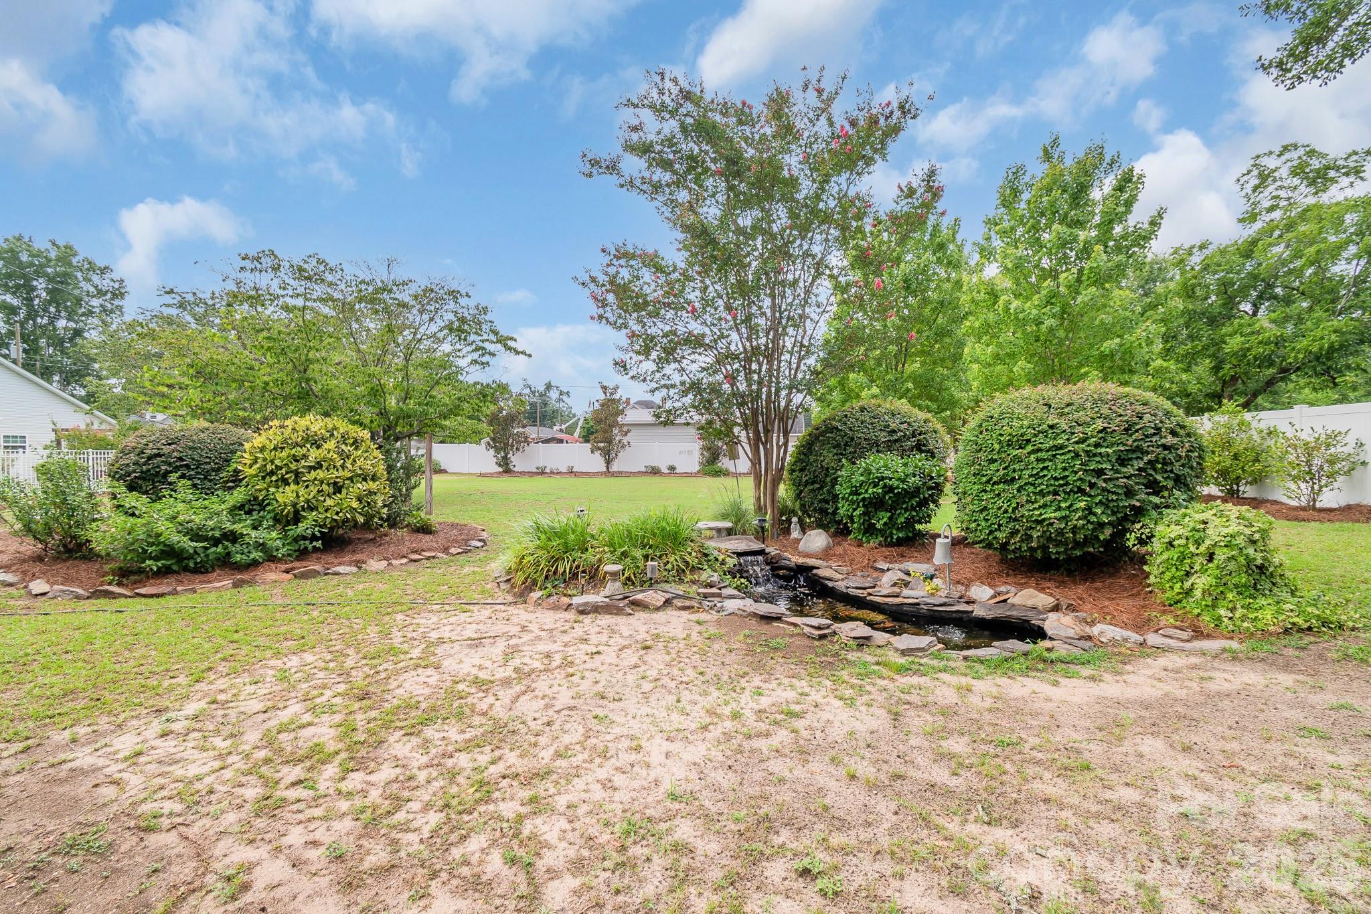
Welcome to this beautifully reimagined Craftsman-style cottage, ideally located in the heart of downtown Kershaw. Thoughtfully and completely renovated inside and out, this exceptional home seamlessly blends timeless character with modern comfort and convenience. The redesigned open-concept floor plan creates a bright, inviting living space perfect for both everyday living and entertaining. The stunning custom kitchen features handcrafted cabinetry, stainless steel appliances, elegant quartz countertops, and abundant storage. Both bathrooms have been tastefully updated with quality finishes, while the spacious, newly expanded primary suite offers a peaceful retreat. Rich hardwood flooring flows throughout the home, complemented by impressive 9-foot ceilings that enhance the sense of openness and charm. Designed with accessibility in mind, the home includes custom widened openings for handicap accessibility. Major updates provide peace of mind, including a new roof, all-new windows, and new interior and exterior doors. The exterior showcases classic Craftsman appeal with beautiful stone accents, decorative corbels, and professionally designed hardscaping that create exceptional curb appeal. Situated on an oversized lot, the backyard is a private oasis featuring a covered porch, a dedicated concrete grilling pad, and a tranquil fishpond. Professionally landscaped grounds include front and rear irrigation systems, landscape lighting, and an impressive collection of mature plants and flowering shrubs that provide year-round beauty. The expansive lot offers endless possibilities, with plenty of room to add a covered outdoor living area, workshop, custom storage building, or even a garden filled with fresh vegetables and flowers. For added privacy and security, the entire property is enclosed with attractive vinyl and metal fencing and is equipped with a built-in camera security system. This move-in-ready Craftsman cottage offers the perfect combination of historic charm, modern upgrades, and exceptional outdoor livingall within walking distance of everything downtown Kershaw has to offer.
Details
| MLS # | 4408830 |
|---|---|
| Listing Type | For Sale |
| Style | House |
| Sub-Type | Resale |
| Status | Active Under Contract |
| Year | 1930 |
| Days On Site | 30 |
| Listing Provided By | Southern Properties Realty | Sheila Hinson |
Features
| Bed(s) | 2 |
|---|---|
| Bath(s) | 2 Total |
| SQ Feet | 1,772 |
| Car Port | Yes |
| Story(s) | 1 |
| Zoning | KER |
| Acreage | 0.46 |
Interior
| Cooling | Ceiling Fan(s), Central Air, Electric |
|---|---|
| Heating | Central, Natural Gas |
| Appliances | Dishwasher, Disposal, Electric Oven, Electric Water Heater, Exhaust Fan, Exhaust Hood, Gas Cooktop, Ice Maker, Propane Water Heater, Refrigerator with Ice Maker, Self Cleaning Oven, Tankless Water Heater |
Exterior
| Construction Materials | Vinyl |
|---|---|
| Foundation Details | Crawl Space |
| Lot Features | Level |
Parking
| Garage Yes / No | No |
|---|---|
| Parking Features | Attached Carport |
Utilities
| Utilities | Electricity Connected, Natural Gas, Underground Power Lines |
|---|
Other
| List Aor | Piedmont Regional Association of Realtors |
|---|
Taxes
| Property | 234300 |
|---|
Area Information
| State | SC |
|---|---|
| County | Lancaster |
| City | Kershaw |
| Zip Code | 29067 |
| Area | Lancaster |
| School District | Unspecified |
| Elementary School | Kershaw |
| High School | Unspecified |
| Listing VS Median (in 29067) | |
Price: $329,900 low | high Med: $219,500 sqft: 1,772 low | high Med: 1,065 $ / sqft: $186 low | high Med: $206 On site: 30 low | high Med: 23 | |
Market Activity 29067
Request a showing
Request a showing
 Listings courtesy of Canopy MLS as distributed by MLS GRID.
Based on information submitted to the MLS GRID as of August 28, 2026 at 2:39:43 PM PDT All data is obtained from various sources and may not have been verified by broker or MLS GRID. Supplied Open House Information is subject to change without notice. All information should be independently reviewed and verified for accuracy. Properties may or may not be listed by the office/agent presenting the information.
The Digital Millennium Copyright Act of 1998, 17 U.S.C. § 512 (the “DMCA”) provides recourse for copyright owners who believe that material appearing on the Internet infringes their rights under U.S. copyright law. If you believe in good faith that any content or material made available in connection with our website or services infringes your copyright, you (or your agent) may send us a notice requesting that the content or material be removed, or access to it blocked. Notices must be sent in writing by email to DMCAnotice@MLSGrid.com.
“The DMCA requires that your notice of alleged copyright infringement include the following information: (1) description of the copyrighted work that is the subject of claimed infringement; (2) description of the alleged infringing content and information sufficient to permit us to locate the content; (3) contact information for you, including your address, telephone number and email address; (4) a statement by you that you have a good faith belief that the content in the manner complained of is not authorized by the copyright owner, or its agent, or by the operation of any law; (5) a statement by you, signed under penalty of perjury, that the information in the notification is accurate and that you have the authority to enforce the copyrights that are claimed to be infringed; and (6) a physical or electronic signature of the copyright owner or a person authorized to act on the copyright owner’s behalf. Failure to include all of the above information may result in the delay of the processing of your complaint.
Contact
Learn More About This Property
| State | SC |
|---|---|
| County | Lancaster |
| City | Kershaw |
| Zip Code | 29067 |
| Area | Lancaster |
| School District | Unspecified |
| Elementary School | Kershaw |
| High School | Unspecified |
| Listing VS Median (in 29067) | |
Price: $329,900 low | high Med: $219,500 sqft: 1,772 low | high Med: 1,065 $ / sqft: $186 low | high Med: $206 On site: 30 low | high Med: 23 | |